Skip main navigation
Sold for $397,500
  • $397,500

    4168 S 199th Cir, Omaha, NE 68135

    4beds
    2,111sqft
    Single Family Residence
    Built in 2010
    0.52 Acres Lot
    $416,800 Zestimate®
    $188/sqft
    $2,828 Estimated rent

    Home value

    $416,800

    $396,000 - $438,000

    $2,828/mo

    Zestimate® history
    Loading
    Loading...

    Owner options

    List your home for rent

    $2,828/mo

    Rent Zestimate®

    Find your next renter with Zillow Rental Manager. Plus, with online applications, you can quickly screen prospective tenants – for free.

    Learn more

    $2,828/mo

    Rent Zestimate®

    Refinance and save

    $2,717/mo

    Est. payment

    Refinancing to a lower rate could help reduce your monthly payments and save thousands over the life of the loan.

    See today's rates

    $2,717/mo

    Est. payment

    Explore your selling options

    Work with a Zillow partner agent

    Leverage their expertise and Zillow's premium Showcase listings to get your home seen by more buyers.

    Get started

    List with your own agent

    Get your home in front of millions of buyers by listing it on Zillow.

    Learn how to do it

    Sell it yourself

    Take full control of how buyers see your home on Zillow by listing For Sale by Owner (FSBO).

    List your home

    What's special

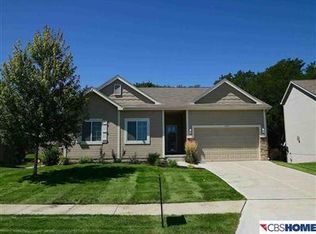
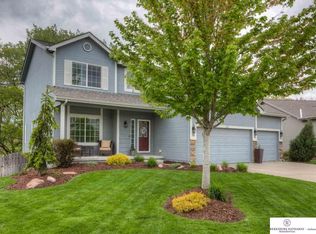
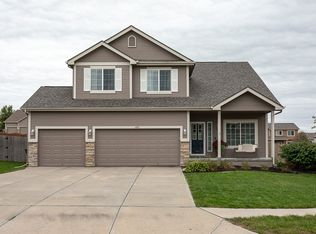
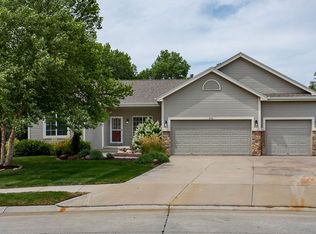
    Explore this beautiful 4-bedroom, 2.5-bathroom pre-inspected home with an unfinished basement to develop to your liking. The main level features new LVP flooring, fresh paint, granite counters in bathrooms, a modern backsplash, creating a stylish and inviting space. The open floor plan is perfect for hosting, with easy access to a NEW wooden deck and a spacious backyard. The lot, over half an acre, is lined with a wooden privacy fence for added privacy and a treed line behind. Upstairs, the master suite includes a double-sink bathroom and a walk-in closet. Three additional bedrooms and a second full bathroom provide plenty of space for family or guests. This home combines comfort and style in a desirable location. School information is believed to be accurate but will need to be confirmed by the buyer.

    Zillow last checked:

    Listing updated:

    Listed by:

    Melissa Pederson 254-630-8938,

    Realty ONE Group Sterling

    Bought with:

    Venugopala Potineni, 20150610

    Nebraska Realty

    Source: GPRMLS,MLS#: 22418759MLS Logo

    Facts & features

    Interior

    Bedrooms & bathrooms
    • Bedrooms: 4
    • Bathrooms: 3
    • Full bathrooms: 2
    • 1/2 bathrooms: 1
    • Main level bathrooms: 1
    Primary bedroom
    • Features: Wall/Wall Carpeting, 9'+ Ceiling, Ceiling Fan(s), Walk-In Closet(s)
    • Level: Second
    Bedroom 2
    • Features: Wall/Wall Carpeting
    Bedroom 3
    • Features: Wall/Wall Carpeting
    Bedroom 4
    • Features: Wall/Wall Carpeting
    Primary bathroom
    • Features: 3/4, Shower, Double Sinks
    Family room
    • Features: Fireplace, 9'+ Ceiling, Ceiling Fan(s), Luxury Vinyl Plank
    Kitchen
    • Features: 9'+ Ceiling, Pantry, Luxury Vinyl Plank
    Basement
    • Area: 978
    Heating
    • Natural Gas, Forced Air
    Cooling
    • Central Air
    Appliances
    • Included: Range, Refrigerator, Washer, Dishwasher, Dryer, Disposal, Microwave
    • Laundry: 9'+ Ceiling, Luxury Vinyl Plank
    Features
    • High Ceilings, Ceiling Fan(s), Pantry
    • Flooring: Vinyl, Carpet, Luxury Vinyl, Plank
    • Basement: Walk-Out Access,Unfinished
    • Number of fireplaces: 1
    • Fireplace features: Family Room, Gas Log
    Interior area
    • Total structure area: 2,111
    • Total interior livable area: 2,111 sqft
    • Finished area above ground: 2,111
    • Finished area below ground: 0

    Property

    Parking
    • Total spaces: 3
    • Parking features: Attached, Garage Door Opener
    • Attached garage spaces: 3
    Features
    • Levels: Two
    • Patio & porch: Porch, Patio, Deck
    • Fencing: Wood,Privacy
    Lot
    • Size: 0.52 Acres
    • Dimensions: 106 x 216
    • Features: Over 1/2 up to 1 Acre, Cul-De-Sac, Subdivided, Public Sidewalk, Wooded
    Details
    • Parcel number: 0747040048

    Construction

    Type & style
    • Home type: SingleFamily
    • Property subtype: Single Family Residence
    Materials
    • Foundation: Concrete Perimeter
    Condition
    • Not New and NOT a Model
    • New construction: No
    • Year built: 2010

    Utilities & green energy

    • Sewer: Public Sewer
    • Water: Public
    • Utilities for property: Cable Available, Electricity Available, Natural Gas Available, Water Available, Sewer Available

    Community & HOA

    Community
    • Subdivision: Canterberry Crossing
    HOA
    • Has HOA: No
    Location
    • Region: Omaha

    Financial & listing details

    • Price per square foot: $188/sqft
    • Tax assessed value: $323,300
    • Annual tax amount: $7,005
    • Date on market: 7/26/2024
    • Listing terms: Conventional,Cash
    • Ownership: Fee Simple
    • Electric utility on property: Yes

    Price history

    DateEventPrice
    8/23/2024Sold$397,500-0.6%$188/sqft
    Source: GPRMLS #22418759 Report a problem
    7/29/2024Pending sale$399,900$189/sqft
    Source: GPRMLS #22418759 Report a problem
    7/26/2024Listed for sale$399,900+89.2%$189/sqft
    Source: GPRMLS #22418759 Report a problem
    7/22/2010Sold$211,400$100/sqft
    Source: GPRMLS #21009198 Report a problem

    Public tax history

    YearProperty taxesTax assessment
    2025$5,855 -0.7%$323,300
    2024$5,896 -15.8%$323,300
    2023$7,006 +7.3%$323,300 +19.3%
    2022$6,530 -1.6%$270,900
    2021$6,637 +5.7%$270,900 +11.8%
    2020$6,277 -1.3%$242,300
    2019$6,360 +6.8%$242,300 +11.5%
    2018$5,957 +8.3%$217,400
    2017$5,501 $217,400 +7.7%
    2016$5,501 +4.4%$201,900
    2015$5,269 $201,900 +4.9%
    2014-- $192,500 +1.7%
    2013-- $189,300
    2012-- $189,300
    2011-- $189,300 +1252.1%
    2009$356 $14,000 +59.1%
    2008-- $8,800 -88.9%
    2005-- $79,100
    Find assessor info on the county website

    Neighborhood: 68135

    Nearby schools

    GreatSchools rating
    Schools provided by the listing agent
    • Elementary: Ronald Reagan
    • Middle: Beadle
    • High: Millard West
    • District: Millard

    Source: GPRMLS. This data may not be complete. We recommend contacting the local school district to confirm school assignments for this home.

    Get pre-qualified for a loan
    At Zillow Home Loans, we can pre-qualify you in as little as 5 minutes with no impact to your credit score.

    An equal housing lender. NMLS #10287.

    Sell for more on Zillow
    Get a Zillow Showcase℠ listing at no additional cost and you could sell for .
    $416,800
    2% more
    +$8,336
    With Zillow Showcase(estimated)
    $425,136