Welcome to this well-maintained and spacious 4 bedroom, 2 full bath multi-level home which is ideally situated on a desirable double corner lot. This property offers flexible living spaces including a finished basement, a lower level, main level, and an upstairs - plenty of space for your family and friends! The nicely equipped 2.5 car garage has a beautiful nature stone floor with plenty of storage. The driveway that has an additional concrete pad for extra outdoor parking or recreation. Enjoy the expansive multi-level deck with a connecting walkway and ramp, perfect for entertaining or relaxing. A newer eight person spa can be found located on the back deck with a metal canopy and mesh walls that offer a private and health focused backyard retreat. Inside, the home features numerous updates for comfort and efficiency. The mechanical systems include a newer high-efficiency gas furnace and central air, a high-efficiency air filtration system, IWave-R air cleaner, and Aprilaire 600 humidifier with auto controls. A newer roof (complete tear-off in 2020) can be found on the home, a 1 year old 50-gallon hot water tank, newer sliding glass doors, and updated windows. The kitchen is nicely equipped with newer stainless steel GE Profile refrigerator, a Café six-burner gas stove with double ovens and steam feature, a dishwasher and a Whirlpool microwave. The lower level features a newer Whirlpool washer and dryer with an Eco Washer that eliminates the need for expensive detergent. Additional highlights include a cozy gas fireplace, a walkout patio on the main and lower level, and the convenience of a school bus stop right at the corner. Your pups will stay safe and sound on your lot with an electric fence that completely surrounds the property. The neighborhood is friendly, welcoming, and the kind of place where neighbors feel like friends. Schedule your showing today to appreciate all this wonderful home has to offer.
Closed
$350,000
4168 Sequoia Dr, Medina, OH 44256
4beds
2,469sqft
Single Family Residence
Built in 1987
0.38 Acres Lot
$358,200 Zestimate®
$142/sqft
$2,726 Estimated rent
Home value
$358,200
$340,000 - $376,000
$2,726/mo
Zestimate® history
Owner options
List your home for rent
$2,726/mo
Rent Zestimate®
Find your next renter with Zillow Rental Manager. Plus, with online applications, you can quickly screen prospective tenants – for free.
$2,726/mo
Rent Zestimate®
Refinance and save
$2,335/mo
Est. payment
Refinancing to a lower rate could help reduce your monthly payments and save thousands over the life of the loan.
$2,335/mo
Est. payment
Explore your selling options
Work with a Zillow partner agent
Leverage their expertise and Zillow's premium Showcase listings to get your home seen by more buyers.
Get startedList with your own agent
Get your home in front of millions of buyers by listing it on Zillow.
Learn how to do itSell it yourself
Take full control of how buyers see your home on Zillow by listing For Sale by Owner (FSBO).
List your homeWhat's special
Electric fenceFinished basementWalkout patioFlexible living spacesCorner lotConnecting walkway and rampExpansive multi-level deck
Zillow last checked:
Listing updated:
Listed by:
Jennifer Adams 440-223-5673 jenniferadams@mcdhomes.com,
McDowell Homes Real Estate Services,
Courtney Hatfield 330-704-2621,
McDowell Homes Real Estate Services
Bought with:
Sally Manuel, 2017005982
RE/MAX Crossroads Properties
Source: MLS Now,MLS#: 5141675 Originating MLS: Lake Geauga Area Association of REALTORS
Originating MLS: Lake Geauga Area Association of REALTORSFacts & features
Interior
Bedrooms & bathrooms
- Bedrooms: 4
- Bathrooms: 2
- Full bathrooms: 2
Primary bedroom
- Level: Second
- Dimensions: 14 x 13
Bedroom
- Level: Lower
- Dimensions: 11 x 11
Bedroom
- Level: Second
- Dimensions: 15 x 12
Bedroom
- Level: Second
- Dimensions: 12 x 11
Primary bathroom
- Level: Second
- Dimensions: 10 x 8
Bathroom
- Level: Lower
- Dimensions: 8 x 8
Dining room
- Level: First
- Dimensions: 12 x 10
Family room
- Level: Lower
- Dimensions: 22 x 15
Kitchen
- Level: First
- Dimensions: 12 x 12
Living room
- Level: First
- Dimensions: 22 x 15
Recreation
- Level: Basement
- Dimensions: 24 x 18
Heating
- Forced Air, Gas
Cooling
- Central Air, Ceiling Fan(s), ENERGY STAR Qualified Equipment, Humidity Control
Appliances
- Included: Dryer, Dishwasher, Disposal, Microwave, Range, Refrigerator, Washer
- Laundry: In Basement
Features
- Basement: Full,Finished
- Number of fireplaces: 1
- Fireplace features: Gas
Interior area
- Total structure area: 2,469
- Total interior livable area: 2,469 sqft
- Finished area above ground: 1,836
- Finished area below ground: 633
Property
Parking
- Total spaces: 2.5
- Parking features: Attached, Garage
- Attached garage spaces: 2.5
Features
- Levels: Three Or More,Multi/Split
- Patio & porch: Deck
- Has spa: Yes
- Spa features: Hot Tub
- Fencing: Electric,Invisible
Lot
- Size: 0.38 Acres
- Dimensions: 267 x 145
- Features: Corner Lot
Details
- Additional structures: Covered Arena, Pergola
- Parcel number: 02606C13012
Construction
Type & style
- Home type: SingleFamily
- Architectural style: Split Level
- Property subtype: Single Family Residence
- Attached to another structure: Yes
Materials
- Vertical Siding
- Roof: Shingle
Condition
- Year built: 1987
Details
- Warranty included: Yes
Utilities & green energy
- Sewer: Public Sewer
- Water: Public
Green energy
- Energy efficient items: HVAC
Community & HOA
Community
- Security: Security System
- Subdivision: Stonegate
HOA
- Has HOA: Yes
- Services included: Common Area Maintenance
- HOA fee: $95 annually
- HOA name: Stonegate
Location
- Region: Medina
Financial & listing details
- Price per square foot: $142/sqft
- Tax assessed value: $279,780
- Annual tax amount: $3,937
- Date on market: 7/21/2025
- Cumulative days on market: 45 days
- Listing terms: Cash,Conventional,FHA,USDA Loan,VA Loan
Price history
| Date | Event | Price |
|---|---|---|
| 9/25/2025 | Sold | $350,000-2.5%$142/sqft |
Source:  MLS Now #5141675 Report a problem MLS Now #5141675 Report a problem | ||
| 9/4/2025 | Pending sale | $359,000$145/sqft |
Source: MLS Now #5141675 Report a problem | ||
| 8/25/2025 | Price change | $359,000-1.6%$145/sqft |
Source: MLS Now #5141675 Report a problem | ||
| 7/31/2025 | Price change | $365,000-3.4%$148/sqft |
Source: MLS Now #5141675 Report a problem | ||
| 7/21/2025 | Listed for sale | $378,000+93.8%$153/sqft |
Source: MLS Now #5141675 Report a problem | ||
| 2/28/2005 | Sold | $195,000+44.4%$79/sqft |
Source: Public Record Report a problem | ||
| 12/8/1998 | Sold | $135,000-0.4%$55/sqft |
Source: MLS Now #924649 Report a problem | ||
| 7/28/1995 | Sold | $135,500$55/sqft |
Source: MLS Now #707331 Report a problem | ||
Public tax history
| Year | Property taxes | Tax assessment |
|---|---|---|
| 2025 | $4,518 +14.8% | $97,920 +27.1% |
| 2024 | $3,937 +11.6% | $77,060 |
| 2023 | $3,527 +3.9% | $77,060 |
| 2022 | $3,393 +3.7% | $77,060 +24% |
| 2021 | $3,272 | $62,150 |
| 2020 | $3,272 -0.2% | $62,150 |
| 2019 | $3,278 +11.4% | $62,150 +20% |
| 2018 | $2,942 -1.3% | $51,780 |
| 2017 | $2,982 -2.2% | $51,780 |
| 2016 | $3,050 +1.9% | $51,780 +7% |
| 2015 | $2,992 +0.2% | $48,390 |
| 2014 | $2,985 -0.1% | $48,390 |
| 2013 | $2,989 -1.6% | $48,390 -12.3% |
| 2012 | $3,039 +1.7% | $55,190 |
| 2011 | $2,989 +3.2% | $55,190 |
| 2010 | $2,898 -2.9% | $55,190 -8.4% |
| 2009 | $2,983 -0.5% | $60,250 |
| 2008 | $2,999 -1% | $60,250 |
| 2007 | $3,030 +16% | $60,250 +19.5% |
| 2006 | $2,611 +0% | $50,420 |
| 2005 | $2,611 +13.7% | $50,420 |
| 2004 | $2,296 +1.7% | $50,420 +6.3% |
| 2003 | $2,257 +4.1% | $47,420 |
| 2002 | $2,167 +99.7% | $47,420 |
| 2001 | $1,085 | $47,420 +9.3% |
| 2000 | -- | $43,380 |
Find assessor info on the county website
Neighborhood: 44256
Nearby homes
- $349,8004 bd2 ba1.8k sqft4178 Sequoia Dr, Medina, OH 44256Off Market
- $378,9004 bd2 ba1.9k sqft4712 Tahoe Dr, Medina, OH 44256Off Market
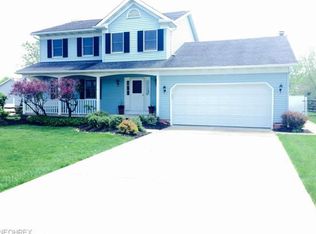
- $321,3003 bd3 ba1.2k sqft4150 Sequoia Dr, Medina, OH 44256Off Market

- $288,9003 bd2 ba1.2k sqft4720 Tahoe Dr, Medina, OH 44256Off Market

- $353,2004 bd2 ba1.8k sqft4169 Sequoia Dr, Medina, OH 44256Off Market
- $307,6003 bd2 ba1.4k sqft4703 Ledgewood Dr, Medina, OH 44256Off Market
- $358,9003 bd3 ba1.7k sqft4161 Sequoia Dr, Medina, OH 44256Off Market
- $315,0004 bd3 ba1.8k sqft4177 Sequoia Dr, Medina, OH 44256Sold
Nearby schools
GreatSchools rating
- 7/10Eliza Northrop Elementary SchoolGrades: K-5Distance: 0.8 mi
- 7/10Claggett Middle SchoolGrades: 6-8Distance: 1.2 mi
- 7/10Medina High SchoolGrades: 9-12Distance: 1.2 mi
Schools provided by the listing agent
- District: Medina CSD - 5206
Source: MLS Now. This data may not be complete. We recommend contacting the local school district to confirm school assignments for this home.
Get a cash offer in 3 minutes
Find out how much your home could sell for in as little as 3 minutes with a no-obligation cash offer.
Estimated market value
$358,200
Get a cash offer in 3 minutes
Find out how much your home could sell for in as little as 3 minutes with a no-obligation cash offer.
Estimated market value
$358,200
- Ohio
- Medina County
- Medina
- 44256
- 4168 Sequoia Dr
Nearby cities
Nearby zip codes
Other Medina Topics
