Welcome to 4168 Sir Barton Drive: Step into your private backyard retreat- peaceful outdoor setting designed for both relaxation and entertaining. A beautifully positioned gazebo offers a shaded outdoors for quiet mornings or evening gatherings, while the covered patio extends your living space outdoors. The layout was intentionally designed to maximize privacy and shade. A beautifully maintained single-story home built in 2020 that shows like a model and is truly move-in ready. Situated on a generous 7,517 sq ft lot, this immaculate 3-bedroom, 2-bath residence offers approximately 1,592 sq ft of thoughtfully designed living space. From the moment you arrive, you'll notice the pride of ownership and attention to detail throughout. Inside, the home features a bright, open floor plan ideal for both everyday living and entertaining, with seamless flow between living spaces for gatherings with family and friends. This property is packed with upgrades rarely found in comparable homes. The fully finished garage includes epoxy concrete flooring, creating a clean, polished space perfect for hobbies, storage, or a workshop. Along the side of the home, you'll find valuable RV parking with concrete access, ideal for recreational vehicles, trailers, or additional parking. The backyard has been transformed into a relaxing outdoor retreat, complete with a covered patio and gazebo seating area, perfect for entertaining or unwinding in the evenings. An above ground Doughboy Pool to cool off during the hot summer nights. You'll also enjoy mature fruit trees producing oranges and blood oranges. Additional highlights include a Tuff Shed for extra storage and an automatic underground irrigation system servicing both the front and backyard landscaping. Lovingly maintained by the original owners, this home offers modern construction, quality care, and true turnkey living. Homes with this level of upkeep, upgrades, RV parking, and outdoor amenities are rare. If you're looking for a home where everything is already done and ready for you to move in, this is the one!
Closed
$469,900
4168 Sir Barton Dr, Olivehurst, CA 95961
3beds
1,592sqft
Single Family Residence
Built in 2020
7,518 Square Feet Lot
$468,100 Zestimate®
$295/sqft
$2,600 Estimated rent
Home value
$468,100
$445,000 - $492,000
$2,600/mo
Zestimate® history
Owner options
List your home for rent
$2,600/mo
Rent Zestimate®
Find your next renter with Zillow Rental Manager. Plus, with online applications, you can quickly screen prospective tenants – for free.
$2,600/mo
Rent Zestimate®
Refinance and save
$2,975/mo
Est. payment
Refinancing to a lower rate could help reduce your monthly payments and save thousands over the life of the loan.
$2,975/mo
Est. payment
Explore your selling options
Work with a Zillow partner agent
Leverage their expertise and Zillow's premium Showcase listings to get your home seen by more buyers.
Get startedList with your own agent
Get your home in front of millions of buyers by listing it on Zillow.
Learn how to do itSell it yourself
Take full control of how buyers see your home on Zillow by listing For Sale by Owner (FSBO).
List your homeWhat's special
Beautifully maintained single-story homeAbove ground doughboy poolBright open floor planCovered patioGazebo seating area
Zillow last checked:
Listing updated:
Listed by:
Don Caudill DRE #01372281 530-632-3870,
Keller Williams Realty-Yuba Sutter
Bought with:
Engel & Volkers Truckee
Source: MetroList Services of CA,MLS#: 226031024Originating MLS: MetroList Services, Inc.
Facts & features
Interior
Bedrooms & bathrooms
- Bedrooms: 3
- Bathrooms: 2
- Full bathrooms: 2
Dining room
- Features: Breakfast Nook
Kitchen
- Features: Breakfast Area, Pantry Closet, Kitchen Island
Heating
- Central
Cooling
- Central Air
Appliances
- Laundry: Inside Room
Features
- Flooring: Carpet, Laminate, Wood
- Has fireplace: No
Interior area
- Total interior livable area: 1,592 sqft
Property
Parking
- Total spaces: 2
- Parking features: Garage Faces Front
- Garage spaces: 2
Features
- Has private pool: Yes
- Pool features: Above Ground
Lot
- Size: 7,518 Square Feet
- Features: Auto Sprinkler F&R
Details
- Parcel number: 013772017000
- Zoning description: SFR
- Special conditions: Standard
Construction
Type & style
- Home type: SingleFamily
- Property subtype: Single Family Residence
Materials
- Stucco, Wood
- Foundation: Slab
- Roof: Composition
Condition
- Year built: 2020
Utilities & green energy
- Sewer: Public Sewer
- Water: Public
- Utilities for property: Public, Solar
Green energy
- Energy generation: Solar
Community & HOA
Location
- Region: Olivehurst
Financial & listing details
- Price per square foot: $295/sqft
- Tax assessed value: $428,780
- Annual tax amount: $3,786
- Price range: $469.9K - $469.9K
- Date on market: 3/20/2026
Price history
| Date | Event | Price |
|---|---|---|
| 6/2/2026 | Sold | $469,900$295/sqft |
Source: MetroList Services of CA #226031024 Report a problem | ||
| 4/29/2026 | Pending sale | $469,900$295/sqft |
Source: MetroList Services of CA #226031024 Report a problem | ||
| 4/19/2026 | Price change | $469,900-2.1%$295/sqft |
Source: MetroList Services of CA #226031024 Report a problem | ||
| 4/17/2026 | Listed for sale | $479,900$301/sqft |
Source: MetroList Services of CA #226031024 Report a problem | ||
| 4/15/2026 | Contingent | $479,900$301/sqft |
Source: MetroList Services of CA #226031024 Report a problem | ||
| 3/20/2026 | Listed for sale | $479,900+21%$301/sqft |
Source: MetroList Services of CA #226031024 Report a problem | ||
| 11/24/2020 | Sold | $396,500-0.3%$249/sqft |
Source: Public Record Report a problem | ||
| 8/22/2020 | Price change | $397,628-1%$250/sqft |
Source: Richmond American Homes Report a problem | ||
| 8/6/2020 | Listed for sale | $401,741$252/sqft |
Source: Richmond American Homes Report a problem | ||
Public tax history
| Year | Property taxes | Tax assessment |
|---|---|---|
| 2025 | $3,786 +1.6% | $428,780 +2% |
| 2024 | $3,726 +0.9% | $420,373 +2% |
| 2023 | $3,693 -1% | $412,131 +2% |
| 2022 | $3,729 -25.4% | $404,050 +2% |
| 2021 | $4,998 +585.9% | $396,128 +2143.5% |
| 2020 | $729 +2% | $17,657 +2% |
| 2019 | $714 -4.3% | $17,311 +2% |
| 2018 | $747 +2.2% | $16,972 +2% |
| 2017 | $731 +1.5% | $16,640 +2% |
| 2016 | $720 +1.9% | $16,314 +1.5% |
| 2015 | $706 +1.7% | $16,069 +2% |
| 2014 | $695 | $15,755 +0.5% |
| 2013 | -- | $15,684 +30.7% |
| 2012 | -- | $12,000 |
| 2011 | -- | $12,000 |
| 2010 | -- | $12,000 -20% |
| 2009 | -- | $15,000 -62.5% |
| 2008 | -- | $40,000 -15.3% |
| 2007 | -- | $47,220 |
Find assessor info on the county website
Neighborhood: 95961
Nearby homes
- $464,9002 bd2 ba1.7k sqft4162 Sir Barton Dr, Olivehurst, CA 95961Off Market
- $436,7003 bd2 ba1.4k sqft4174 Sir Barton Dr, Olivehurst, CA 95961Off Market
- $495,9033 bd2 ba1.7k sqft4167 Affirmed Dr, Olivehurst, CA 95961Sold
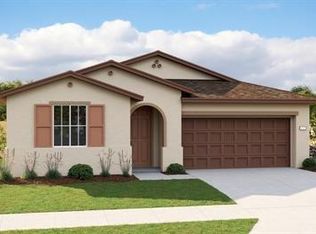
- $428,300-- bd-- ba-- sqft4156 Sir Barton Dr, Olivehurst, CA 95961Off Market
- $515,9504 bd3 ba2k sqft4161 Affirmed Dr, Olivehurst, CA 95961Sold
- $462,0883 bd2 ba1.5k sqft4173 Affirmed Dr, Olivehurst, CA 95961Sold
- $468,600-- bd-- ba-- sqft4167 Sir Barton Dr, Olivehurst, CA 95961Off Market
- $477,0004 bd2 ba1.7k sqft4161 Sir Barton Dr, Olivehurst, CA 95961Off Market
Nearby schools
GreatSchools rating
- 4/10Arboga Elementary SchoolGrades: K-8Distance: 1.7 mi
- 3/10Lindhurst High SchoolGrades: 9-12Distance: 1.4 mi
- 3/10Yuba Gardens Intermediate SchoolGrades: 7-8Distance: 1.2 mi
Get a cash offer in 3 minutes
Find out how much your home could sell for in as little as 3 minutes with a no-obligation cash offer.
Estimated market value
$468,100
Get a cash offer in 3 minutes
Find out how much your home could sell for in as little as 3 minutes with a no-obligation cash offer.
Estimated market value
$468,100
- California
- Yuba County
- Olivehurst
- 95961
- 4168 Sir Barton Dr
Nearby cities
Nearby neighborhoods
Nearby zip codes
Other Olivehurst Topics
