Skip main navigation
Pending
  • $569,900

    4168 Torrington Ave, Eugene, OR 97404

    3beds
    2,060sqft
    : 
    $3,902/mo
    Get pre-qualified
    Residential, Single Family Residence
    Built in 2003
    8,276 Square Feet Lot
    $-- Zestimate®
    $277/sqft
    $-- HOA

    What's special

    Cozy gas fireplaceFully fenced irrigated yardSlate patioAttached officeMature blueberry bushesDual vanityStunning magnolia tree
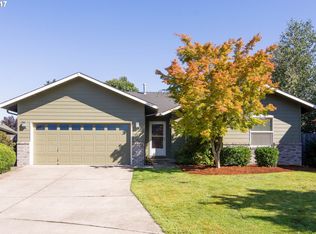
    Wonderfully Maintained & Updated 1-level Home in a Quiet Santa Clara cul-de-sac! A covered front porch greets you and, inside, the spacious living room flows seamlessly into the dining area, creating one airy, open space. Brazilian cherry hardwood floors & plantation shutters add an elegant tone throughout the entire home while vaulted ceilings & skylights add to the open, airy feeling. The kitchen & family room function as a true great room, offering island seating, Corian counters, Bosch dishwasher, cooktop, built-in micro, walk-in pantry & fridge plus a cozy gas fireplace and easy access to the backyard. The vaulted primary suite is a peaceful retreat, featuring a soaking tub, dual vanity, skylight & spacious walk-in closet. An attached office makes working from home a breeze. 2 more spacious bedrooms, a hall bath, a tidy laundry room w/ big sink (washer/dryer included) complete the layout and central heat & A/C and a built-in vacuum add to the comfort. Recent upgrades include newer HVAC system, newer water heater & fresh paint plus a BRAND NEW ROOF at closing. The nearly 600-square-foot garage is extra deep and thoughtfully equipped with a workbench, shelving, and pull-down stairs for attic storage. The big garage plus a 60-foot long driveway ensures parking is never a concern. Outdoors, relax on the slate patio or unwind in the hot tub beneath a grape-arbored trellis. The fully fenced, irrigated yard boasts sunny raised garden beds, mature blueberry bushes, a tool shed w/ reclaimed wood accents, a stunning magnolia tree & a deck overlooking a peaceful seasonal creek, perfect for watching the birds and other wildlife. Come view this special property today!
    25 days
    |
    1,472
    |
    81
    |

    Zillow last checked:

    Listing updated:

    Listed by:

    Amy Thompson 541-517-1873,

    Hybrid Real Estate

    Source: RMLS (OR),MLS#: 497358870MLS Logo

      Facts & features

      Interior

      Bedrooms & bathrooms
      • Bedrooms: 3
      • Bathrooms: 2
      • Full bathrooms: 2
      • Main level bathrooms: 2
      Rooms
      • Room types: Office, Utility Room, Bedroom 2, Bedroom 3, Dining Room, Family Room, Kitchen, Living Room, Primary Bedroom
      Primary bedroom
      • Features: Skylight, Double Sinks, Ensuite, Soaking Tub, Vaulted Ceiling, Walkin Closet, Wood Floors
      • Level: Main
      • Area: 195
      • Dimensions: 15 x 13
      Bedroom 2
      • Features: Hardwood Floors, Closet
      • Level: Main
      • Area: 180
      • Dimensions: 18 x 10
      Bedroom 3
      • Features: Hardwood Floors, Closet
      • Level: Main
      • Area: 140
      • Dimensions: 14 x 10
      Dining room
      • Features: Hardwood Floors, Skylight, Vaulted Ceiling
      • Level: Main
      • Area: 120
      • Dimensions: 10 x 12
      Family room
      • Features: Exterior Entry, Fireplace, Skylight, Vaulted Ceiling, Wood Floors
      • Level: Main
      • Area: 272
      • Dimensions: 16 x 17
      Kitchen
      • Features: Dishwasher, Disposal, Great Room, Island, Microwave, Pantry, Skylight, Free Standing Refrigerator, Vaulted Ceiling, Wood Floors
      • Level: Main
      • Area: 187
      • Width: 11
      Living room
      • Features: Hardwood Floors, Skylight, Vaulted Ceiling
      • Level: Main
      • Area: 272
      • Dimensions: 16 x 17
      Office
      • Features: Wood Floors
      • Level: Main
      • Area: 110
      • Dimensions: 10 x 11
      Heating
      • Forced Air, Fireplace(s)
      Cooling
      • Central Air
      Appliances
      • Included: Cooktop, Dishwasher, Disposal, Free-Standing Range, Free-Standing Refrigerator, Microwave, Washer/Dryer, Tank Water Heater
      Features
      • Central Vacuum, High Ceilings, High Speed Internet, Soaking Tub, Vaulted Ceiling(s), Sink, Closet, Great Room, Kitchen Island, Pantry, Double Vanity, Walk-In Closet(s)
      • Flooring: Hardwood, Wood
      • Windows: Double Pane Windows, Vinyl Frames, Skylight(s)
      • Basement: Crawl Space
      • Number of fireplaces: 1
      • Fireplace features: Gas
      Interior area
      • Total structure area: 2,060
      • Total interior livable area: 2,060 sqft

      Property

      Parking
      • Total spaces: 2
      • Parking features: Driveway, Parking Pad, Garage Door Opener, Attached, Extra Deep Garage, Oversized
      • Attached garage spaces: 2
      • Has uncovered spaces: Yes
      Accessibility
      • Accessibility features: Accessible Doors, Accessible Hallway, Garage On Main, Main Floor Bedroom Bath, Minimal Steps, One Level, Parking, Accessibility
      Features
      • Levels: One
      • Stories: 1
      • Patio & porch: Deck, Patio, Porch
      • Exterior features: Garden, Raised Beds, Yard, Exterior Entry
      • Has spa: Yes
      • Spa features: Free Standing Hot Tub
      • Fencing: Fenced
      • Has view: Yes
      • View description: Creek/Stream
      • Has water view: Yes
      • Water view: Creek/Stream
      • Waterfront features: Seasonal
      • Body of water: Flat Creek
      Lot
      • Size: 8,276 Square Feet
      • Features: Cul-De-Sac, Level, Sprinkler, SqFt 7000 to 9999
      Details
      • Additional structures: Gazebo, ToolShed
      • Parcel number: 1651387

      Construction

      Type & style
      • Home type: SingleFamily
      • Property subtype: Residential, Single Family Residence
      Materials
      • Lap Siding, Wood Composite
      • Foundation: Concrete Perimeter
      • Roof: Composition
      Condition
      • Resale
      • New construction: No
      • Year built: 2003

      Utilities & green energy

      • Sewer: Public Sewer
      • Water: Public

      Community & HOA

      Community
      • Security: Sidewalk
      • Subdivision: Santa Clara
      HOA
      • Has HOA: No
      Location
      • Region: Eugene

      Financial & listing details

      • Price per square foot: $277/sqft
      • Tax assessed value: $553,349
      • Annual tax amount: $5,807
      • Date on market: 7/30/2026
      • Cumulative days on market: 25 days
      • Listing terms: Cash,Conventional,FHA,VA Loan
      • Road surface type: Concrete

        Estimated market value

        Not available

        Estimated sales range

        Not available

        Not available

        Price history

        DateEventPrice
        8/13/2026Pending sale$569,900$277/sqft
        Source: RMLS (OR) #497358870 Report a problem
        8/7/2026Listed for sale$569,900$277/sqft
        Source: RMLS (OR) #497358870 Report a problem
        8/3/2026Pending sale$569,900$277/sqft
        Source: RMLS (OR) #497358870 Report a problem
        7/31/2026Listed for sale$569,900+65.2%$277/sqft
        Source: RMLS (OR) #497358870 Report a problem
        5/31/2006Sold$345,000+6.2%$167/sqft
        Source: Public Record Report a problem
        8/30/2005Sold$325,000+14%$158/sqft
        Source: Public Record Report a problem
        1/20/2004Sold$285,050$138/sqft
        Source: Public Record Report a problem

        Public tax history

        YearProperty taxesTax assessment
        2025$5,808 +2.6%$333,887 +3%
        2024$5,661 +3%$324,163 +3%
        2023$5,495 +4.3%$314,722 +3%
        2022$5,270 +2.2%$305,556 +3%
        2021$5,159 +3%$296,657 +3%
        2020$5,008 +5.2%$288,017 +3%
        2019$4,762 +2.9%$279,629 +3%
        2018$4,629 $271,485 +3%
        2017$4,629 +4.6%$263,578 +3%
        2016$4,424 +2.6%$255,901 +3%
        2015$4,311 +2%$248,448 +3%
        2014$4,226 +5.5%$241,212 +3%
        2013$4,007 +5.8%$234,186 +3%
        2012$3,788 $227,365 +3%
        2011-- $220,743 +3%
        2010-- $214,314 +3%
        2009-- $208,072 +3%
        2008-- $202,012 +3%
        2007-- $196,128 +3%
        2006-- $190,416 +3%
        2005-- $184,870 +3%
        2004-- $179,485 +397.1%
        2003-- $36,105 +3%
        2002-- $35,053 +3%
        2001-- $34,032
        Find assessor info on the county website

        Monthly payment

        Est. payment

        Payment breakdown

        Explore the cost of this home by adjusting the details. Changes won't be saved.
        All calculations are estimates and provided by Zillow, Inc. for informational purposes only. Actual amounts may vary.
        HOA fees may include property taxes on listings classified as Co-Ops. Contact the listing agent and/or owner for fee details.
        See how much you could borrow to make a competitive offer.

        Climate risks

        Neighborhood: Santa Clara

        Getting around

        19 / 100
        Car-Dependent
        26 / 100
        Some Transit
        36 / 100
        Somewhat Bikeable

        Nearby schools

        GreatSchools rating
        Schools provided by the listing agent
        • Elementary: Irving
        • Middle: Cascade
        • High: Willamette

        Source: RMLS (OR). This data may not be complete. We recommend contacting the local school district to confirm school assignments for this home.

        A local agent can set up tours, give advice and negotiate with sellers.

        Browse local experts

        Similar homes