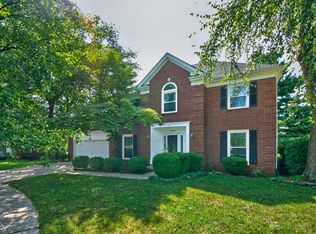
Huge 2 story home on large corner lot. Fully finished walk up basement feature 2 areas, full bath, kitchenette /wet bar, and a fireplace. First floor begins with a 2 story entry, large family room overlooking back yard with fireplace, big kitchen with granite, formal dining and living room. there are 4 large bedrooms in total, 3.5 baths and 2 car garage. Covered patio with large deck in back. 2 HVAC systems, one new, one 12 yrs, Water heater 2 years. Seller is offering 1 yr warranty and $7500 in flooring credit. Fence not warranted.
For sale
Price cut: $20.9K (9/3)
$579,000
4168 Watertrace Dr, Lexington, KY 40515
4beds
3,747sqft
Single Family Residence
Built in 1993
0.31 Acres Lot
$564,300 Zestimate®
$155/sqft
$46/mo HOA
What's special
Large corner lotBig kitchen with granite
- 29 days
- 1,219
- 44
Zillow last checked:
Listing updated:
Listed by:
Melinda Harpe 859-621-5992,
Positive Property Management
Source: Imagine MLS,MLS#: 26021120
Facts & features
Interior
Bedrooms & bathrooms
- Bedrooms: 4
- Bathrooms: 4
- Full bathrooms: 3
- 1/2 bathrooms: 1
Primary bedroom
- Level: Second
Bedroom 1
- Level: Second
Bedroom 2
- Level: Second
Bedroom 3
- Level: Second
Bathroom 1
- Level: Lower
Bathroom 2
- Level: Second
Bathroom 4
- Level: Second
Bonus room
- Level: Lower
Dining room
- Level: First
Family room
- Level: First
Foyer
- Level: First
Kitchen
- Level: First
Living room
- Level: First
Heating
- Forced Air, Natural Gas
Cooling
- Central Air, Electric
Appliances
- Included: Dishwasher, Refrigerator, Range
Features
- Entrance Foyer, Wet Bar, Walk-In Closet(s), Ceiling Fan(s)
- Flooring: Carpet, Hardwood, Tile, Vinyl
- Windows: Insulated Windows, Blinds
- Basement: Concrete,Finished,Full,Walk-Up Access
- Number of fireplaces: 2
- Fireplace features: Basement, Family Room, Masonry
Interior area
- Total structure area: 3,747
- Total interior livable area: 3,747 sqft
- Finished area above ground: 2,539
- Finished area below ground: 1,208
Property
Parking
- Total spaces: 2
- Parking features: Attached Garage, Driveway, Garage Door Opener, Garage Faces Front
- Garage spaces: 2
- Has uncovered spaces: Yes
Features
- Levels: Two
- Exterior features: Awning(s)
- Fencing: Wood
Lot
- Size: 0.31 Acres
Details
- Parcel number: 19301850
Construction
Type & style
- Home type: SingleFamily
- Architectural style: Contemporary
- Property subtype: Single Family Residence
Materials
- Brick Veneer, Vinyl Siding
- Foundation: Concrete Perimeter
- Roof: Shingle
Condition
- Year built: 1993
Details
- Warranty included: Yes
Utilities & green energy
- Sewer: Public Sewer
- Water: Public
- Utilities for property: Cable Available, Electricity Connected, Natural Gas Connected, Phone Not Available, Sewer Connected, Water Connected, Propane Not Available
Community & HOA
Community
- Features: Park, Tennis Court(s), Pool
- Subdivision: Waterford
HOA
- Has HOA: Yes
- Amenities included: Clubhouse, Pool
- Services included: Other
- HOA fee: $550 annually
Location
- Region: Lexington
Financial & listing details
- Price per square foot: $155/sqft
- Tax assessed value: $332,000
- Annual tax amount: $4,106
- Date on market: 8/6/2026
Estimated market value
$564,300
$536,000 - $593,000
$3,591/mo
Price history
| Date | Event | Price |
|---|---|---|
| 9/3/2026 | Price change | $579,000-3.5%$155/sqft |
Source:  Imagine MLS #26021120 Report a problem Imagine MLS #26021120 Report a problem | ||
| 8/6/2026 | Listed for sale | $599,900+93.5%$160/sqft |
Source: Imagine MLS #26021120 Report a problem | ||
| 11/18/2015 | Listing removed | $310,000$83/sqft |
Source: Positive Property Management #1518247 Report a problem | ||
| 8/18/2015 | Listed for sale | $310,000+6.9%$83/sqft |
Source: Positive Property Management #1518247 Report a problem | ||
| 1/23/2011 | Listing removed | $289,900$77/sqft |
Source: Positive Property Management #1024496 Report a problem | ||
| 12/11/2010 | Listed for sale | $289,900+740.3%$77/sqft |
Source: Positive Property Management #1024496 Report a problem | ||
| 11/8/1993 | Sold | $34,500$9/sqft |
Source: Agent Provided Report a problem | ||
Public tax history
| Year | Property taxes | Tax assessment |
|---|---|---|
| 2025 | $4,106 +5.1% | $332,000 +5.1% |
| 2024 | $3,906 | $315,900 |
| 2023 | $3,906 -3.2% | $315,900 |
| 2022 | $4,035 | $315,900 |
| 2021 | $4,035 | $315,900 |
| 2020 | $4,035 | $315,900 |
| 2019 | $4,035 | $315,900 |
| 2018 | $4,035 +4.9% | $315,900 |
| 2017 | $3,846 +35.5% | $315,900 +24.5% |
| 2015 | $2,839 | $253,700 |
| 2014 | $2,839 | $253,700 +0% |
| 2012 | $2,839 | $253,650 |
| 2011 | -- | -- |
| 2010 | -- | -- |
| 2009 | -- | -- |
| 2008 | -- | $253,700 |
| 2006 | -- | -- |
| 2005 | -- | -- |
| 2004 | -- | -- |
Find assessor info on the county website
Monthly payment
Est. payment
Payment breakdown
Explore the cost of this home by adjusting the details. Changes won't be saved.Climate risks
Neighborhood: 40515
Nearby schools
Schools provided by the listing agent
- Elementary: Veterans
- Middle: Southern
- High: Tates Creek
Source: Imagine MLS. This data may not be complete. We recommend contacting the local school district to confirm school assignments for this home.
Similar homes
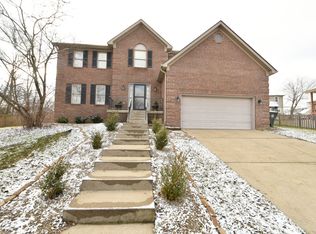
- $576,0004 bd3 ba3.9k sqft688 Emmett Creek Ln, Lexington, KY 40515For Sale
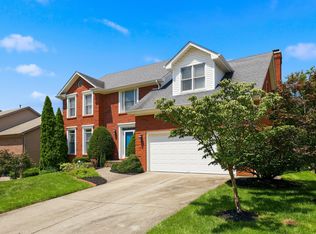
 MLS ID #26021171, Chaney Riddell, Rector Hayden Realtors. Imagine MLS
 - $529,9004 bd4 ba3.1k sqft525 Woodstream Ct, Lexington, KY 40515For Sale
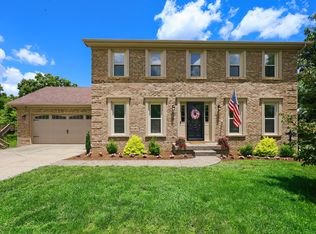 MLS ID #26022348, Mark Musgove, The Brokerage. Imagine MLS
 - $589,0004 bd3 ba2.5k sqft5072 Middleton Pl, Lexington, KY 40515For Sale
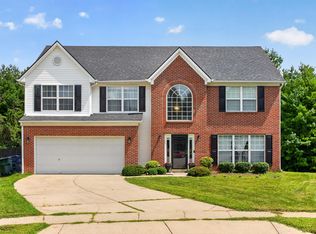 MLS ID #26020640, Karolina D Baker, The Local Agents. Imagine MLS
 - $649,9004 bd4 ba3.2k sqft2216 Cascade Way, Lexington, KY 40515For Sale
 MLS ID #26023670, Joy C Doyle, United Real Estate Bluegrass. Imagine MLS
 - $525,0004 bd4 ba3.7k sqft1100 Seville Ct, Lexington, KY 40515For SaleMLS ID #26008204, Donna C. Slone-Crumbie, Wright Realty. Imagine MLS
- $469,5004 bd3 ba2.5k sqft520 Ridgewater Ct, Lexington, KY 40515For SaleMLS ID #26013102, Markus Cross, McCallie Real Estate. Imagine MLS
- $519,0004 bd4 ba3.7k sqft1104 Seville Ct, Lexington, KY 40515For SaleMLS ID #26018944, S Alexander Lennon, Bluegrass Sotheby's International Realty. Imagine MLS
- $640,0004 bd4 ba3.6k sqft3632 Timberwood Ln, Lexington, KY 40515For SaleMLS ID #26020924, Michael Martin, The Brokerage. Imagine MLS
- $520,0003 bd4 ba3.3k sqft4616 Fitzroy Ct, Lexington, KY 40515For SaleMLS ID #26021255, Thomas M Harper, Tom Harper and Associates. Imagine MLS
- $460,0004 bd3 ba2.2k sqft959 Forest Lake Dr, Lexington, KY 40515For SaleMLS ID #26023388, Lindsay Barsotti, ERA Select Real Estate. Imagine MLS
- $474,9004 bd3 ba2.6k sqft385 Whitfield Dr, Lexington, KY 40515For SaleMLS ID #26019453, Ryan C Smith, Rector Hayden Realtors. Imagine MLS
- $450,0004 bd3 ba2.5k sqft925 Seneca Park, Lexington, KY 40515For SaleMLS ID #26023559, Ella Charles Brann, Berkshire Hathaway de Movellan Properties. Imagine MLS
- $599,0004 bd3 ba2.4k sqft3405 Heritage Pl, Lexington, KY 40502For SaleMLS ID #26023616, Steven C Wathen, Turf Town Properties. Imagine MLS
- $493,9003 bd3 ba2.3k sqft493 Madison Point Dr, Lexington, KY 40515For SaleMLS ID #26014729, Caleb Speck, Bluegrass Home Group. Imagine MLS
- $539,9004 bd4 ba3.3k sqft2441 Doubletree Ct, Lexington, KY 40514For SaleMLS ID #26021657, Maggie C Taylor, RE/MAX Creative Realty. Imagine MLS
- $569,9004 bd4 ba3k sqft47 Woodbriar Ct, Nicholasville, KY 40356For SaleMLS ID #26019258, Brandon L Hedinger, Keller Williams Bluegrass Realty. Imagine MLS
- $569,0003 bd3 ba2.3k sqft428 Henry Clay Blvd, Lexington, KY 40502For SaleMLS ID #26024222, Elizabeth Rice, Keller Williams Legacy Group. Imagine MLS
- $659,9004 bd4 ba3.6k sqft2509 Sungale Ct, Lexington, KY 40513For SaleMLS ID #26021760, Ben Allen, The Brokerage. Imagine MLS
- $684,9004 bd4 ba3.8k sqft2820 Ashbrooke Dr, Lexington, KY 40513For SaleMLS ID #26021644, The Prather Team - Michael Prather, Keller Williams Bluegrass Realty. Imagine MLS
- $369,9003 bd3 ba2.2k sqft3917 Crosby Dr, Lexington, KY 40515For SaleMLS ID #26011761, Eric Chumley, Christies International Real Estate Bluegrass. Imagine MLS
