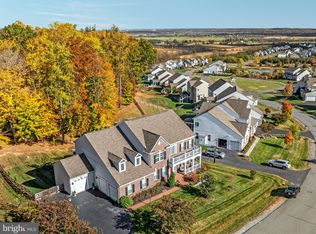
This stunning 5-bedroom, 4.5-bathroom home offers over 5,000 square feet of beautifully designed living space and sits on a spacious, private lot that backs to serene woods. Built less than 10 years ago, this home has been impeccably maintained and updated throughout. Wood floors flow seamlessly throughout the main and lower levels. The gourmet kitchen has upgraded cabinetry, a large center island, and granite countertops. The expansive living room features custom built-in shelving, a cozy gas fireplace, and an abundance of natural light—ideal for both relaxing and entertaining. Need to work from home? You’ll love the dedicated office space, perfectly positioned for quiet productivity. The fully finished basement is an entertainer’s dream with an open recreation space, room for games or a home theater, and easy access to the backyard oasis. Step outside to your private hot tub, ideal for unwinding. The lush, oversized lot offers peaceful wooded views and plenty of room to play or entertain.
Sold for $1,260,000
$1,260,000
41684 Wakehurst Pl, Leesburg, VA 20176
5beds
5,196sqft
Single Family Residence
Built in 2017
0.45 Acres Lot
$-- Zestimate®
$242/sqft
$5,949 Estimated rent
Home value
Not available
Estimated sales range
Not available
$5,949/mo
Zestimate® history
Owner options
List your home for rent
$5,949/mo
Rent Zestimate®
Find your next renter with Zillow Rental Manager. Plus, with online applications, you can quickly screen prospective tenants – for free.
$5,949/mo
Rent Zestimate®
Refinance and save
$7,718/mo
Est. payment
Refinancing to a lower rate could help reduce your monthly payments and save thousands over the life of the loan.
$7,718/mo
Est. payment
Explore your selling options
Work with a Zillow partner agent
Leverage their expertise and Zillow's premium Showcase listings to get your home seen by more buyers.
Get startedList with your own agent
Get your home in front of millions of buyers by listing it on Zillow.
Learn how to do itSell it yourself
Take full control of how buyers see your home on Zillow by listing For Sale by Owner (FSBO).
List your homeWhat's special
Peaceful wooded viewsCozy gas fireplaceFully finished basementPrivate lotBacks to serene woodPrivate hot tubAbundance of natural light
Zillow last checked:
Listing updated:
Listed by:
Teanna Harrigan 202-306-6688,
Real Broker, LLC,
Listing Team: Dwellus
Bought with:
Mrs. Allison Metzger, 0225206304
Green Lawn Realty
Source: Bright MLS,MLS#: VALO2096024
Facts & features
Interior
Bedrooms & bathrooms
- Bedrooms: 5
- Bathrooms: 5
- Full bathrooms: 4
- 1/2 bathrooms: 1
- Main level bathrooms: 1
Rooms
- Room types: Living Room, Dining Room, Primary Bedroom, Bedroom 2, Bedroom 3, Bedroom 4, Kitchen, Family Room, Den, Basement, Breakfast Room, Office
Primary bedroom
- Features: Crown Molding, Primary Bedroom - Sitting Area, Walk-In Closet(s), Window Treatments, Flooring - Carpet
- Level: Upper
- Area: 323 Square Feet
- Dimensions: 19 x 17
Bedroom 2
- Features: Flooring - Carpet, Window Treatments, Walk-In Closet(s)
- Level: Upper
- Area: 144 Square Feet
- Dimensions: 12 x 12
Bedroom 3
- Features: Flooring - Carpet, Walk-In Closet(s), Window Treatments
- Level: Upper
- Area: 156 Square Feet
- Dimensions: 12 x 13
Bedroom 4
- Features: Flooring - Carpet, Walk-In Closet(s), Window Treatments
- Level: Upper
- Area: 156 Square Feet
- Dimensions: 12 x 13
Basement
- Features: Basement - Finished, Flooring - Carpet, Window Treatments
- Level: Lower
- Area: 560 Square Feet
- Dimensions: 35 x 16
Breakfast room
- Features: Flooring - HardWood, Dining Area
- Level: Main
- Area: 165 Square Feet
- Dimensions: 11 x 15
Den
- Features: Flooring - Carpet
- Level: Lower
- Area: 120 Square Feet
- Dimensions: 12 x 10
Dining room
- Features: Crown Molding, Flooring - HardWood, Window Treatments, Living/Dining Room Combo, Formal Dining Room, Dining Area
- Level: Main
- Area: 221 Square Feet
- Dimensions: 13 x 17
Family room
- Features: Fireplace - Gas, Flooring - HardWood, Window Treatments
- Level: Main
- Area: 357 Square Feet
- Dimensions: 21 x 17
Kitchen
- Features: Breakfast Bar, Breakfast Room, Granite Counters, Dining Area, Flooring - HardWood, Kitchen - Gas Cooking, Pantry, Kitchen Island, Eat-in Kitchen
- Level: Main
- Area: 252 Square Feet
- Dimensions: 12 x 21
Kitchen
- Level: Lower
Living room
- Features: Flooring - HardWood, Crown Molding, Window Treatments
- Level: Main
- Area: 192 Square Feet
- Dimensions: 12 x 16
Office
- Features: Flooring - HardWood, Window Treatments
- Level: Main
- Area: 144 Square Feet
- Dimensions: 12 x 12
Heating
- Forced Air, Programmable Thermostat, Humidity Control, Propane
Cooling
- Central Air, Programmable Thermostat, Electric
Appliances
- Included: Microwave, Cooktop, Dishwasher, Dryer, Disposal, Humidifier, Oven, Refrigerator, Stainless Steel Appliance(s), Washer, Water Heater, Electric Water Heater
- Laundry: Upper Level, Washer In Unit, Dryer In Unit
Features
- Breakfast Area, Built-in Features, Ceiling Fan(s), Crown Molding, Dining Area, Family Room Off Kitchen, Open Floorplan, Formal/Separate Dining Room, Eat-in Kitchen, Kitchen - Gourmet, Kitchen Island, Kitchen - Table Space, Primary Bath(s), Pantry, Recessed Lighting, Soaking Tub, Bathroom - Tub Shower, Walk-In Closet(s), 9'+ Ceilings, Dry Wall, Tray Ceiling(s)
- Flooring: Hardwood, Carpet, Ceramic Tile, Wood
- Doors: Sliding Glass, Six Panel, French Doors
- Windows: Double Pane Windows, Screens, Window Treatments
- Basement: Full,Finished
- Number of fireplaces: 1
- Fireplace features: Gas/Propane, Stone, Mantel(s), Glass Doors
Interior area
- Total structure area: 5,196
- Total interior livable area: 5,196 sqft
- Finished area above ground: 3,744
- Finished area below ground: 1,452
Property
Parking
- Total spaces: 2
- Parking features: Garage Door Opener, Garage Faces Side, Inside Entrance, Oversized, Paved, Attached, Driveway, On Street
- Attached garage spaces: 2
- Has uncovered spaces: Yes
Accessibility
- Accessibility features: None
Features
- Levels: Three
- Stories: 3
- Patio & porch: Deck, Enclosed, Patio, Porch, Screened
- Exterior features: Lighting, Sidewalks, Stone Retaining Walls, Play Equipment
- Pool features: Community
- Has spa: Yes
- Spa features: Hot Tub
- Fencing: Back Yard,Split Rail,Wire
- Has view: Yes
- View description: Trees/Woods, Valley
Lot
- Size: 0.45 Acres
- Features: Backs to Trees, Front Yard, Landscaped, Wooded, Rear Yard, No Thru Street
Details
- Additional structures: Above Grade, Below Grade
- Parcel number: 224299403000
- Zoning: AR1
- Special conditions: Standard
Construction
Type & style
- Home type: SingleFamily
- Architectural style: Colonial
- Property subtype: Single Family Residence
Materials
- Stone, Vinyl Siding
- Foundation: Slab
Condition
- New construction: No
- Year built: 2017
Details
- Builder model: Sutton
- Builder name: Stanley Martin
Utilities & green energy
- Sewer: Public Sewer
- Water: Public
Community & HOA
Community
- Features: Pool
- Security: Main Entrance Lock, Security System, Smoke Detector(s)
- Subdivision: Historic Selma Estates
HOA
- Has HOA: Yes
- Amenities included: Pool
- Services included: Common Area Maintenance, Management, Pool(s), Trash
- HOA fee: $135 monthly
- HOA name: PROPERTY MANAGEMENT PEOPLE, INC
Location
- Region: Leesburg
Financial & listing details
- Price per square foot: $242/sqft
- Tax assessed value: $1,144,790
- Annual tax amount: $8,882
- Date on market: 5/9/2025
- Listing agreement: Exclusive Right To Sell
- Listing terms: Cash,Conventional
- Exclusions: Center Cabinet In Mba Closet
- Ownership: Fee Simple
Price history
| Date | Event | Price |
|---|---|---|
| 6/2/2025 | Sold | $1,260,000+0.8%$242/sqft |
Source:  Bright MLS #VALO2096024 Report a problem Bright MLS #VALO2096024 Report a problem | ||
| 5/11/2025 | Pending sale | $1,250,000$241/sqft |
Source: Bright MLS #VALO2096024 Report a problem | ||
| 5/9/2025 | Listed for sale | $1,250,000+47.9%$241/sqft |
Source: Bright MLS #VALO2096024 Report a problem | ||
| 9/8/2020 | Sold | $845,000+0.6%$163/sqft |
Source: Public Record Report a problem | ||
| 7/14/2020 | Pending sale | $839,900$162/sqft |
Source: Keller Williams Realty #VALO413358 Report a problem | ||
| 7/10/2020 | Listed for sale | $839,900+11.4%$162/sqft |
Source: Keller Williams Realty #VALO413358 Report a problem | ||
| 12/27/2017 | Sold | $753,810$145/sqft |
Source: Public Record Report a problem | ||
Public tax history
| Year | Property taxes | Tax assessment |
|---|---|---|
| 2026 | $9,449 +2.5% | $1,173,800 +2.5% |
| 2025 | $9,216 +3.7% | $1,144,790 +11.5% |
| 2024 | $8,883 +1.8% | $1,026,880 +2.9% |
| 2023 | $8,729 +3.8% | $997,640 +5.6% |
| 2022 | $8,407 +4.2% | $944,550 +14.7% |
| 2021 | $8,068 +5.2% | $823,250 +11.1% |
| 2020 | $7,668 0% | $740,840 +6.6% |
| 2019 | $7,668 +2.5% | $695,170 +0.9% |
| 2018 | $7,479 +270.3% | $689,270 +284% |
| 2017 | $2,019 -0.9% | $179,500 |
| 2016 | $2,037 | $179,500 |
| 2015 | $2,037 +14.2% | -- |
| 2014 | $1,784 | -- |
Find assessor info on the county website
Neighborhood: 20176
Nearby homes
- $1,093,9004 bd3 ba3.6k sqft41688 Wakehurst Pl, Leesburg, VA 20176Off Market
- $1,275,0005 bd5 ba5.8k sqft41680 Wakehurst Pl, Leesburg, VA 20176Sold
- $1,166,8005 bd5 ba5.8k sqft41694 Wakehurst Pl, Leesburg, VA 20176Off Market
- $1,137,2004 bd4 ba3.9k sqft41685 Wakehurst Pl, Leesburg, VA 20176Off Market
- $1,532,7007 bd8 ba8.8k sqft41681 Wakehurst Pl, Leesburg, VA 20176Off Market
- $1,398,3007 bd8 ba6k sqft41689 Wakehurst Pl, Leesburg, VA 20176Off Market
- $1,149,9005 bd5 ba5k sqft41700 Wakehurst Pl, Leesburg, VA 20176For Sale
- $1,228,9004 bd5 ba5.8k sqft41693 Wakehurst Pl, Leesburg, VA 20176Off Market
Nearby schools
GreatSchools rating
- 5/10Tuscarora High SchoolGrades: PK-12Distance: 3.8 mi
- 5/10Smart's Mill Middle SchoolGrades: 6-8Distance: 3.8 mi
- 4/10Frances Hazel Reid Elementary SchoolGrades: PK-5Distance: 4 mi
Schools provided by the listing agent
- High: Tuscarora
- District: Loudoun County Public Schools
Source: Bright MLS. This data may not be complete. We recommend contacting the local school district to confirm school assignments for this home.


Get pre-qualified for a loan
At Zillow Home Loans, we can pre-qualify you in as little as 5 minutes with no impact to your credit score.An equal housing lender. NMLS #10287.
- Virginia
- Loudoun County
- Leesburg
- 20176
- 41684 Wakehurst Pl
