This is the one you have been waiting for!! Freshly painted and ready to go in the highly sought-after Westridge community, this three-level, three bedrooms, two full and one-half bathroom townhouse with 1 car attached garage is all you need and more. As you head up the stairs and enter the main level, you’ll find a massive kitchen featuring an 8 foot center island, granite counters, and beautiful stainless-steel appliances perfect for hosting large gatherings. The chef’s kitchen opens up to a spacious deck, providing a perfect setting to enjoy picturesque views of the surrounding woods. On this level across the open floor plan, you’ll find hardwood floors, a spacious dining room and 2 separate seating areas for all your entertaining needs. Upstairs, the owner's suite is a retreat in itself, complete with a walk-in closet, a luxurious soaking tub, and a generously sized shower. Two additional bright bedrooms with ample closet space, a hall bath with tub and laundry round out the upper level. The entry level is dedicated to entertainment, featuring a very large recreational room with sliding doors that lead to the paved backyard AND a rough in for a powder room. In Westridge, you have all the luxurious advantages of community living, including a clubhouse with gym, pool, exercise room, basketball courts, tennis courts, and playgrounds all while being minutes to top rated area schools. Don't miss the opportunity to make this exceptional townhome your new home.
Sold for $642,500
$642,500
41687 McMonagle Sq, Aldie, VA 20105
3beds
2,320sqft
Townhouse
Built in 2016
1,742 Square Feet Lot
$661,600 Zestimate®
$277/sqft
$3,240 Estimated rent
Home value
$661,600
$629,000 - $695,000
$3,240/mo
Zestimate® history
Owner options
List your home for rent
$3,240/mo
Rent Zestimate®
Find your next renter with Zillow Rental Manager. Plus, with online applications, you can quickly screen prospective tenants – for free.
$3,240/mo
Rent Zestimate®
Refinance and save
$4,028/mo
Est. payment
Refinancing to a lower rate could help reduce your monthly payments and save thousands over the life of the loan.
$4,028/mo
Est. payment
Explore your selling options
Work with a Zillow partner agent
Leverage their expertise and Zillow's premium Showcase listings to get your home seen by more buyers.
Get startedList with your own agent
Get your home in front of millions of buyers by listing it on Zillow.
Learn how to do itSell it yourself
Take full control of how buyers see your home on Zillow by listing For Sale by Owner (FSBO).
List your homeWhat's special
Large recreational roomBasketball courtsSpacious deckOpen floor planFreshly paintedSpacious dining roomSliding doors
Zillow last checked:
Listing updated:
Listed by:
Gitika Kaul 202-810-3395,
Compass
Bought with:
Akshay Bhatnagar, 0225094954
Virginia Select Homes, LLC.
Source: Bright MLS,MLS#: VALO2062980
Facts & features
Interior
Bedrooms & bathrooms
- Bedrooms: 3
- Bathrooms: 3
- Full bathrooms: 2
- 1/2 bathrooms: 1
- Main level bathrooms: 1
Basement
- Area: 0
Heating
- Central, Electric
Cooling
- Central Air, Electric
Appliances
- Included: Electric Water Heater
- Laundry: Upper Level, Washer In Unit, Dryer In Unit
Features
- Basement: Full,Connecting Stairway,Walk-Out Access
- Has fireplace: No
Interior area
- Total structure area: 2,320
- Total interior livable area: 2,320 sqft
- Finished area above ground: 2,320
- Finished area below ground: 0
Property
Parking
- Total spaces: 1
- Parking features: Garage Faces Front, Attached
- Attached garage spaces: 1
Accessibility
- Accessibility features: None
Features
- Levels: Three
- Stories: 3
- Pool features: Community
Lot
- Size: 1,742 Square Feet
Details
- Additional structures: Above Grade, Below Grade
- Parcel number: 248299390000
- Zoning: PDH4
- Special conditions: Standard
Construction
Type & style
- Home type: Townhouse
- Architectural style: Other
- Property subtype: Townhouse
Materials
- Stone
- Foundation: Slab
Condition
- New construction: No
- Year built: 2016
Utilities & green energy
- Sewer: Public Sewer
- Water: Public
Community & HOA
Community
- Subdivision: Cd Smith
HOA
- Has HOA: Yes
- HOA fee: $125 monthly
Location
- Region: Aldie
Financial & listing details
- Price per square foot: $277/sqft
- Tax assessed value: $545,630
- Annual tax amount: $4,774
- Date on market: 1/25/2024
- Listing agreement: Exclusive Right To Sell
- Ownership: Fee Simple
Price history
| Date | Event | Price |
|---|---|---|
| 2/20/2024 | Sold | $642,500+7.1%$277/sqft |
Source:  Bright MLS #VALO2062980 Report a problem Bright MLS #VALO2062980 Report a problem | ||
| 2/12/2024 | Pending sale | $600,000$259/sqft |
Source: Bright MLS #VALO2062980 Report a problem | ||
| 1/26/2024 | Contingent | $600,000$259/sqft |
Source: Bright MLS #VALO2062980 Report a problem | ||
| 1/25/2024 | Listed for sale | $600,000+37.9%$259/sqft |
Source: Bright MLS #VALO2062980 Report a problem | ||
| 8/11/2016 | Sold | $434,979$187/sqft |
Source: Public Record Report a problem | ||
Public tax history
| Year | Property taxes | Tax assessment |
|---|---|---|
| 2025 | $5,008 +0.2% | $622,120 +7.7% |
| 2024 | $4,997 +4.7% | $577,640 +5.9% |
| 2023 | $4,774 -1% | $545,630 +0.7% |
| 2022 | $4,821 +8.6% | $541,650 +19.5% |
| 2021 | $4,441 +1.3% | $453,140 +7% |
| 2020 | $4,382 | $423,370 +2.7% |
| 2019 | $4,382 -0.4% | $412,110 +1.6% |
| 2018 | $4,401 -3.7% | $405,650 -0.2% |
| 2017 | $4,572 +222.2% | $406,380 +72.3% |
| 2016 | $1,419 | $235,850 |
| 2015 | $1,419 | -- |
Find assessor info on the county website
Neighborhood: 20105
Nearby homes
- $673,7004 bd4 ba2.3k sqft41685 McMonagle Sq, Aldie, VA 20105Off Market
- $640,3004 bd4 ba1.9k sqft41689 McMonagle Sq, Aldie, VA 20105Off Market
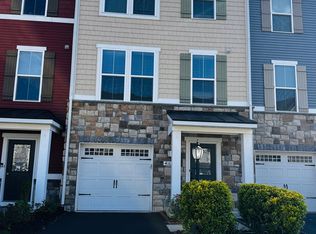
- $700,0004 bd5 ba2.7k sqft41691 McMonagle Sq, Aldie, VA 20105Sold
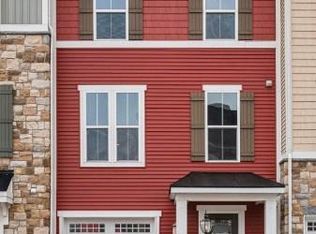
- $750,5004 bd5 ba2.7k sqft41691 McMonagle, Aldie, VA 20105Off Market
- $642,1004 bd3 ba1.9k sqft41683 McMonagle Sq, Aldie, VA 20105Off Market
- $3,3953 bd3 ba2.3k sqft41693 McMonagle Sq, Aldie, VA 20105For Rent
- $792,6003 bd3 ba2.4k sqft41677 McMonagle Sq, Aldie, VA 20105Off Market
- $694,6004 bd3 ba2.3k sqft41697 McMonagle Sq, Aldie, VA 20105Off Market
Nearby schools
GreatSchools rating
- 9/10Goshen Post ElementaryGrades: PK-5Distance: 0.4 mi
- 8/10Mercer Middle SchoolGrades: 6-8Distance: 0.8 mi
- 9/10John Champe High SchoolGrades: 9-12Distance: 0.6 mi
Schools provided by the listing agent
- Elementary: Goshen Post
- Middle: Mercer
- High: John Champe
- District: Loudoun County Public Schools
Source: Bright MLS. This data may not be complete. We recommend contacting the local school district to confirm school assignments for this home.
Get a cash offer in 3 minutes
Find out how much your home could sell for in as little as 3 minutes with a no-obligation cash offer.
Estimated market value
$661,600
Get a cash offer in 3 minutes
Find out how much your home could sell for in as little as 3 minutes with a no-obligation cash offer.
Estimated market value
$661,600
- Virginia
- Loudoun County
- Aldie
- 20105
- 41687 McMonagle Sq
Nearby cities
Nearby zip codes
Other Aldie Topics
