Discover a world of refined living within the prestigious and newly established Bedford gated community. This impeccable residence, boasting less than two years of age, presents itself like a model home. Encompassing 3 bedrooms+ Loft, 2.5 bathrooms, 1,792 square feet of interior living space, a 2-car garage and a 3,049-square-foot lot, this home is move in ready. Upon entry, a formal foyer sets the tone for the luxurious journey that lies ahead. An inviting family room bathed in natural light captures your attention with wall-to-wall windows, seamlessly merging with an exquisitely designed kitchen. The kitchen upgrades include taupe brown cabinetry with molding, granite counters with breakfast bar, a farmhouse sink with a voice-activated faucet, stainless steel appliances, and enhanced pendant lights. Elegance extends to the dining room, graced by a captivating chandelier, extended cabinetry, a granite counter and custom floating shelves. A French door opens to the serene backyard, forging a connection to the outdoors that is both inviting and harmonious. A powder room completes the main level's offerings. Journeying upstairs, you'll find a sun-soaked loft adorned with a stylish chandelier, two guest rooms, a laundry room and hall bath, complete with a dual vanity, quartz countertop, and shower in tub. The primary suite is an embodiment of elegance, with wall-to-wall windows creating an airy and illuminated retreat. A spacious walk-in closet meets your storage needs, while the ensuite primary bathroom indulges with his-and-hers sinks, a quartz countertop, and a walk-in shower. Within, discover additional interior features, including solar panels, a tankless water heater, recessed lights, sleek gray vinyl plank, ceramic tile, and plush carpet floors, designer window shutters and treatments, upgraded baseboards, panel doors with custom frames, ceiling fans and more. The backyard experience has not been overlooked. Step outside to a serene and enchanting haven offering a concrete slab, artificial turf, and lush planter area adorned with a harmonious assortment of trees, shrubs, and a soothing waterfall. Beyond the home, revel in the resort-style amenities offered by the Bedford community. Enjoy access to pools, spas, a clubhouse, parks, walking and hiking trails, BBQ areas, fire pits, and sport courts. Nearby, the 15 Fwy, Glen Ivy, and Dos Lagos Golf Courses beckon, while The Shops at Dos Lagos and Crossings at Corona provide shopping and dining delights.
Sold for $695,000
Listed by: Coldwell Banker Realty • Marcos Orozco • 949-677-1233
Bought with: CLARK & ASSOCIATES
$695,000
4169 Adishian Way #103, Corona, CA 92883
3beds
1,791sqft
Condominium
Built in 2021
-- sqft lot
$707,800 Zestimate®
$388/sqft
$3,755 Estimated rent
Home value
$707,800
$672,000 - $743,000
$3,755/mo
Zestimate® history
Owner options
List your home for rent
$3,755/mo
Rent Zestimate®
Find your next renter with Zillow Rental Manager. Plus, with online applications, you can quickly screen prospective tenants – for free.
$3,755/mo
Rent Zestimate®
Refinance and save
$4,931/mo
Est. payment
Refinancing to a lower rate could help reduce your monthly payments and save thousands over the life of the loan.
$4,931/mo
Est. payment
Explore your selling options
Work with a Zillow partner agent
Leverage their expertise and Zillow's premium Showcase listings to get your home seen by more buyers.
Get startedList with your own agent
Get your home in front of millions of buyers by listing it on Zillow.
Learn how to do itSell it yourself
Take full control of how buyers see your home on Zillow by listing For Sale by Owner (FSBO).
List your homeWhat's special
Stylish chandelierWall-to-wall windowsNatural lightPlush carpet floorsRecessed lightsFarmhouse sinkDesigner window shutters
Zillow last checked:
Listing updated:
Listed by:
Marcos Orozco DRE #01924063 949-677-1233,
Coldwell Banker Realty
Bought with:
Deztini Clark, DRE #02085140
CLARK & ASSOCIATES
Source: CRMLS,MLS#: OC23143373 Originating MLS: California Regional MLS
Originating MLS: California Regional MLSFacts & features
Interior
Bedrooms & bathrooms
- Bedrooms: 3
- Bathrooms: 3
- Full bathrooms: 2
- 1/2 bathrooms: 1
- Main level bathrooms: 1
Rooms
- Room types: Bonus Room, Bedroom, Entry/Foyer, Family Room, Kitchen, Laundry, Loft, Primary Bathroom, Primary Bedroom, Other, Pantry, Dining Room
Bedroom
- Features: All Bedrooms Up
Bathroom
- Features: Bathroom Exhaust Fan, Bathtub, Closet, Dual Sinks, Quartz Counters, Separate Shower, Tub Shower, Upgraded, Walk-In Shower
Kitchen
- Features: Granite Counters, Kitchen/Family Room Combo, Quartz Counters, Updated Kitchen, Walk-In Pantry
Heating
- Central
Cooling
- Central Air
Appliances
- Included: Dishwasher, Disposal, Gas Oven, Gas Range, Microwave, Tankless Water Heater, Water Heater
- Laundry: Inside, Laundry Room
Features
- Breakfast Bar, Ceiling Fan(s), Separate/Formal Dining Room, Granite Counters, High Ceilings, Open Floorplan, Quartz Counters, Recessed Lighting, All Bedrooms Up, Loft, Primary Suite, Walk-In Pantry, Walk-In Closet(s)
- Flooring: Carpet, Tile, Vinyl
- Doors: French Doors, Panel Doors, Sliding Doors
- Windows: Custom Covering(s), Double Pane Windows, Screens, Shutters
- Has fireplace: No
- Fireplace features: None
- Common walls with other units/homes: No Common Walls
Interior area
- Total interior livable area: 1,791 sqft
Property
Parking
- Total spaces: 2
- Parking features: Concrete, Direct Access, Door-Single, Garage Faces Front, Garage, Off Street
- Attached garage spaces: 2
Features
- Levels: Two
- Stories: 2
- Entry location: 1
- Patio & porch: Brick, Concrete, Wrap Around
- Exterior features: Lighting
- Pool features: Association
- Has spa: Yes
- Spa features: Association
- Fencing: Vinyl
- View description: None
Lot
- Size: 3,049 Square Feet
- Features: Back Yard, Level, Near Park, Near Public Transit, Street Level, Yard
Details
- Parcel number: 282794051
- Special conditions: Standard
Construction
Type & style
- Home type: Condo
- Architectural style: Mediterranean
- Property subtype: Condominium
Materials
- Drywall, Concrete, Stucco
- Foundation: Slab
- Roof: Tile
Condition
- Turnkey
- New construction: No
- Year built: 2021
Utilities & green energy
- Sewer: Public Sewer
- Water: Public
- Utilities for property: Cable Connected, Electricity Connected, Natural Gas Connected, Phone Connected, Sewer Connected, Underground Utilities, Water Connected
Community & HOA
Community
- Features: Biking, Curbs, Hiking, Storm Drain(s), Street Lights, Sidewalks, Gated, Park
- Security: Carbon Monoxide Detector(s), Security Gate, Gated Community, Key Card Entry, Smoke Detector(s)
- Subdivision: ,Bedford
HOA
- Has HOA: Yes
- Amenities included: Sport Court, Fire Pit, Maintenance Grounds, Meeting/Banquet/Party Room, Outdoor Cooking Area, Picnic Area, Playground, Pool, Recreation Room, Spa/Hot Tub, Trail(s)
- HOA fee: $231 monthly
- HOA name: Bedford Master
- HOA phone: 949-448-6000
Location
- Region: Corona
Financial & listing details
- Price per square foot: $388/sqft
- Tax assessed value: $723,078
- Date on market: 8/21/2023
- Cumulative days on market: 6 days
- Listing terms: Cash to New Loan
- Road surface type: Paved
Price history
| Date | Event | Price |
|---|---|---|
| 11/14/2023 | Sold | $695,000+0.7%$388/sqft |
Source:  CRMLS #OC23143373 Report a problem CRMLS #OC23143373 Report a problem | ||
| 8/31/2023 | Pending sale | $689,900$385/sqft |
Source: CRMLS #OC23143373 Report a problem | ||
| 8/24/2023 | Listed for sale | $689,900$385/sqft |
Source: CRMLS #OC23143373 Report a problem | ||
Public tax history
| Year | Property taxes | Tax assessment |
|---|---|---|
| 2026 | -- | $723,078 +2% |
| 2025 | $11,499 +1% | $708,900 +2% |
| 2024 | $11,383 +16.8% | $695,000 +25.3% |
| 2023 | $9,745 +2.2% | $554,829 +2% |
| 2022 | $9,540 | $543,950 |
Find assessor info on the county website
Neighborhood: Wildrose
Nearby homes
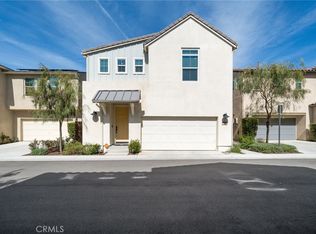
- $694,0003 bd3 ba1.7k sqft4237 Adishian Way #103, Corona, CA 92883Sold
- $1,130,6250.45 acres2288 Palmer Dr, Corona, CA 92883Off Market
- $763,4003 bd2 ba2.2k sqft4237 Adishian Way #101, Corona, CA 92883Off Market
- $708,200-- bd-- ba-- sqft4237 Adishian Way #105, Corona, CA 92883Off Market
- $680,7003 bd2 ba2.1k sqft4237 Adishian Way #106, Corona, CA 92883Off Market
- $695,200-- bd-- ba-- sqft4237 Adishian Way #104, Corona, CA 92883Off Market
- $706,600-- bd-- ba-- sqft4237 Adishian Way #102, Corona, CA 92883Off Market
- $1,204,8710.48 acres2322 Palmer Dr, Corona, CA 92883Off Market
Nearby schools
GreatSchools rating
- 8/10Woodrow Wilson Elementary SchoolGrades: K-6Distance: 0.7 mi
- 6/10El Cerrito Middle SchoolGrades: 6-8Distance: 1.5 mi
- 8/10Santiago High SchoolGrades: 9-12Distance: 2 mi
Schools provided by the listing agent
- High: Santiago
Source: CRMLS. This data may not be complete. We recommend contacting the local school district to confirm school assignments for this home.
Get a cash offer in 3 minutes
Find out how much your home could sell for in as little as 3 minutes with a no-obligation cash offer.
Estimated market value
$707,800
Get a cash offer in 3 minutes
Find out how much your home could sell for in as little as 3 minutes with a no-obligation cash offer.
Estimated market value
$707,800
- California
- Riverside County
- Corona
- 92883
- Wildrose
- 4169 Adishian Way Unit 103
