Skip main navigation
Sold
  • $455,000

    4169 Central Ave, Indianapolis, IN 46205

    4beds
    2,910sqft
    Residential, Single Family Residence
    Built in 1921
    6,534 Square Feet Lot
    $461,000 Zestimate®
    $156/sqft
    $2,015 Estimated rent

    Home value

    $461,000

    $424,000 - $502,000

    $2,015/mo

    Zestimate® history
    Loading
    Loading...

    Owner options

    List your home for rent

    $2,015/mo

    Rent Zestimate®

    Find your next renter with Zillow Rental Manager. Plus, with online applications, you can quickly screen prospective tenants – for free.

    Learn more

    $2,015/mo

    Rent Zestimate®

    Refinance and save

    $2,854/mo

    Est. payment

    Refinancing to a lower rate could help reduce your monthly payments and save thousands over the life of the loan.

    See today's rates

    $2,854/mo

    Est. payment

    Explore your selling options

    Work with a Zillow partner agent

    Leverage their expertise and Zillow's premium Showcase listings to get your home seen by more buyers.

    Get started

    List with your own agent

    Get your home in front of millions of buyers by listing it on Zillow.

    Learn how to do it

    Sell it yourself

    Take full control of how buyers see your home on Zillow by listing For Sale by Owner (FSBO).

    List your home

    What's special

    Partially finished basementNew half bathNew patioBeautifully maintained landscapingFenced in backyardSkylit back sunroomDecorative fireplace with built-ins
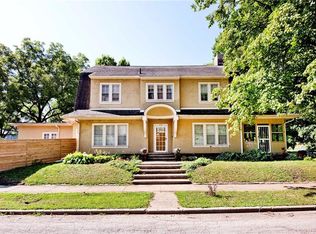
    ACCEPTING BACK UP OFFERS! Welcome home to a spacious 4 bed historic gem in Meridian Kessler! Enjoy a sun filled front office/art room, skylit back sunroom, cozy family room with a wood-burning stove, and a formal dining room. The large, partially finished basement includes a new half bath, laundry area, and workshop space. The fenced in backyard features a new patio, pergola, deck, and playset-plus a brand-new 2-car garage! Relax on the covered front porch with a swing and ample seating, overlooking beautifully maintained landscaping. Major updates include new appliances, a farmhouse sink, decorative fireplace with built-ins, new hot water heater, attic insulation, and more. Unbeatable location next to Saint Joan of Arc, the Central Library, coffee shops, restaurants, schools, the Monon Trail, and parks-just minutes from downtown and Broad Ripple. Don't miss your chance to call 4169 Central Ave home!

    Zillow last checked:

    Listing updated:

    Listing Provided by:

    Mina Kadhum 317-374-6055,

    Trueblood Real Estate

    Bought with:

    Rob Measel

    F.C. Tucker Company

    Source: MIBOR as distributed by MLS GRID,MLS#: 22036230MLS Logo

    Facts & features

    Interior

    Bedrooms & bathrooms
    • Bedrooms: 4
    • Bathrooms: 3
    • Full bathrooms: 1
    • 1/2 bathrooms: 2
    • Main level bathrooms: 1
    Primary bedroom
    • Features: Hardwood
    • Level: Upper
    • Area: 186.3 Square Feet
    • Dimensions: 13.8 x 13.5
    Bedroom 2
    • Features: Hardwood
    • Level: Upper
    • Area: 180.78 Square Feet
    • Dimensions: 13.8 x 13.1
    Bedroom 3
    • Features: Carpet
    • Level: Upper
    • Area: 161.12 Square Feet
    • Dimensions: 15.2 x 10.6
    Bedroom 4
    • Features: Carpet
    • Level: Upper
    • Area: 119.18 Square Feet
    • Dimensions: 11.8 x 10.10
    Dining room
    • Features: Hardwood
    • Level: Main
    • Area: 156.6 Square Feet
    • Dimensions: 11.6x13.5
    Kitchen
    • Features: Tile-Ceramic
    • Level: Main
    • Area: 134.64 Square Feet
    • Dimensions: 9.9 x 13.6
    Laundry
    • Features: Other
    • Level: Basement
    • Area: 159.74 Square Feet
    • Dimensions: 15.8 x 10.11
    Living room
    • Features: Hardwood
    • Level: Main
    • Area: 364.42 Square Feet
    • Dimensions: 13.3x27.4
    Office
    • Features: Tile-Ceramic
    • Level: Main
    • Area: 203.49 Square Feet
    • Dimensions: 11.9 x 17.1
    Sun room
    • Features: Other
    • Level: Main
    • Area: 104.77 Square Feet
    • Dimensions: 9.11 x 11.5
    Heating
    • Natural Gas, Wood Stove
    Appliances
    • Included: Dishwasher, Dryer, Disposal, Gas Water Heater, MicroHood, Microwave, Gas Oven, Refrigerator, Washer
    • Laundry: In Basement, Sink
    Features
    • Attic Stairway, Entrance Foyer, Ceiling Fan(s), Hardwood Floors, High Speed Internet, Pantry
    • Flooring: Hardwood
    • Windows: Skylight(s), Wood Frames
    • Basement: Daylight,Partially Finished,Roughed In,Storage Space
    • Attic: Permanent Stairs
    • Number of fireplaces: 1
    • Fireplace features: Free Standing
    Interior area
    • Total structure area: 2,910
    • Total interior livable area: 2,910 sqft
    • Finished area below ground: 235

    Property

    Parking
    • Total spaces: 2
    • Parking features: Detached
    • Garage spaces: 2
    • Details: Garage Parking Other(Garage Door Opener, Guest Street Parking)
    Features
    • Levels: Two
    • Stories: 2
    • Patio & porch: Covered, Glass Enclosed
    • Exterior features: Playground
    • Fencing: Fenced,Fence Full Rear,Privacy
    Lot
    • Size: 6,534 sqft
    • Features: Curbs, Sidewalks, Street Lights, Mature Trees, Trees-Small (Under 20 Ft)
    Details
    • Parcel number: 490613109034000801
    • Special conditions: None
    • Horse amenities: None

    Construction

    Type & style
    • Home type: SingleFamily
    • Architectural style: Traditional
    • Property subtype: Residential, Single Family Residence
    Materials
    • Stucco
    • Foundation: Brick/Mortar
    Condition
    • New construction: No
    • Year built: 1921

    Utilities & green energy

    • Electric: 200+ Amp Service
    • Water: Municipal/City
    • Utilities for property: Electricity Connected, Sewer Connected, Water Connected

    Community & neighborhood

    Location
    • Region: Indianapolis
    • Subdivision: Northern Heights

    Price history

    DateEventPrice
    6/2/2025Sold$455,000+1.3%$156/sqft
    Source: MIBOR as distributed by MLS GRID #22036230 Report a problem
    5/2/2025Pending sale$449,000$154/sqft
    Source: MIBOR as distributed by MLS GRID #22036230 Report a problem
    5/1/2025Listed for sale$449,000+41.4%$154/sqft
    Source: MIBOR as distributed by MLS GRID #22036230 Report a problem
    7/13/2018Sold$317,500-0.8%$109/sqft
    Source: Public Record Report a problem
    6/13/2018Pending sale$319,900$110/sqft
    Source: RE/MAX ABILITY PLUS #21544411 Report a problem
    5/1/2018Price change$319,900-3%$110/sqft
    Source: RE/MAX Ability Plus #21544411 Report a problem
    10/5/2017Price change$329,900-2.7%$113/sqft
    Source: RE/MAX Ability Plus #21507480 Report a problem
    8/30/2017Listed for sale$338,900$116/sqft
    Source: RE/MAX Ability Plus #21507480 Report a problem

    Public tax history

    YearProperty taxesTax assessment
    2025$3,803 -1.5%$345,000 +8.7%
    2024$3,860 +1.9%$317,500 -2.1%
    2023$3,789 +5.8%$324,300 +2.5%
    2022$3,581 +2.8%$316,300 +3.1%
    2021$3,485 +0.5%$306,800 +3.1%
    2020$3,469 +16.2%$297,600 +2.5%
    2019$2,984 +11.7%$290,400 +16.7%
    2018$2,672 +18%$248,900 +0.3%
    2017$2,264 -2.1%$248,100 +17.8%
    2016$2,311 +6.2%$210,700 +4.3%
    2014$2,176 -2.2%$202,100
    2013$2,224 $202,100 -17.5%
    2012$2,224 $244,900 +15.1%
    2011-- $212,800
    2010$2,208 -5%$212,800 -2.9%
    2009$2,323 $219,200 +27.3%
    2007-- $172,200 +16%
    2006-- $148,500 +66.5%
    2005-- $89,200
    2004-- $89,200
    2003-- $89,200 +198.3%
    2002-- $29,900 +199.9%
    2001-- $9,970
    2000-- $9,970

    Find assessor info on the county website

    Neighborhood: Meridian Kessler

    Nearby schools

    GreatSchools rating
    Schools provided by the listing agent
    • Elementary: James Whitcomb Riley School 43
    • Middle: James Whitcomb Riley School 43

    Source: MIBOR as distributed by MLS GRID. This data may not be complete. We recommend contacting the local school district to confirm school assignments for this home.

    Get a cash offer in 3 minutes
    Find out how much your home could sell for in as little as 3 minutes with a no-obligation cash offer.
    Estimated market value
    $461,000
    Get a cash offer in 3 minutes
    Find out how much your home could sell for in as little as 3 minutes with a no-obligation cash offer.
    Estimated market value
    $461,000