Skip main navigation
Sold for $740,000
  • $740,000

    4169 Chase Street, Denver, CO 80212

    3beds
    1,773sqft
    Single Family Residence
    Built in 1938
    6,650 Square Feet Lot
    $717,500 Zestimate®
    $417/sqft
    $3,229 Estimated rent

    Home value

    $717,500

    $682,000 - $753,000

    $3,229/mo

    Zestimate® history
    Loading
    Loading...

    Owner options

    List your home for rent

    $3,229/mo

    Rent Zestimate®

    Find your next renter with Zillow Rental Manager. Plus, with online applications, you can quickly screen prospective tenants – for free.

    Learn more

    $3,229/mo

    Rent Zestimate®

    Refinance and save

    $3,443/mo

    Est. payment

    Refinancing to a lower rate could help reduce your monthly payments and save thousands over the life of the loan.

    See today's rates

    $3,443/mo

    Est. payment

    Explore your selling options

    Work with a Zillow partner agent

    Leverage their expertise and Zillow's premium Showcase listings to get your home seen by more buyers.

    Get started

    List with your own agent

    Get your home in front of millions of buyers by listing it on Zillow.

    Learn how to do it

    Sell it yourself

    Take full control of how buyers see your home on Zillow by listing For Sale by Owner (FSBO).

    List your home

    What's special

    Modern updatesUtility sinkOriginal architecturePrivate backyardMountain view neighborhoodLarge primary suiteCoffee shops
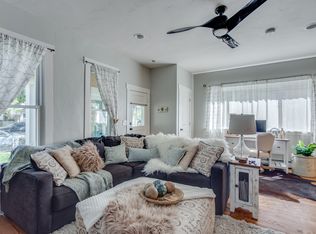
    Welcome to 4169 Chase Street in the desired Mountain View neighborhood. Original architecture and modern updates invite you into this charming home offering abundant natural light with a spacious and friendly floor plan. The main level includes two large bedrooms and a freshly remodeled bathroom. The dining room with original built-ins is the center of the home perfect for gathering with friends for a dinner party. Relax in the nicely updated kitchen with the perfect little breakfast nook for sipping coffee in the morning. Downstairs leads you to a gorgeous finished basement which includes a laundry room with a utility sink and a large primary suite with a dedicated workspace and topped off with a thoughtful cool bathroom and walk-in closet. After your long day, step out and unwind in the private backyard with a covered patio, closed off garden area and fire pit patio. Walk to either Tennyson Street and enjoy endless shopping and dining options or to the funky downtown Wheat Ridge area where coffee shops, wine bars and new hip spots are opening. Don't miss this opportunity in a neighborhood that offers it all!

    Zillow last checked:

    Listing updated:

    Listed by:

    Katie Bozard 303-521-4081,

    West and Main Homes Inc

    Bought with:

    Kiki Faircloth, 100084252

    Camber Realty, LTD

    Elizabeth Boone, 100083805

    Camber Realty, LTD

    Source: REcolorado as distributed by MLS GRID,MLS#: 2545412MLS Logo

    Facts & features

    Interior

    Bedrooms & bathrooms
    • Bedrooms: 3
    • Bathrooms: 2
    • Full bathrooms: 1
    • 3/4 bathrooms: 1
    • Main level bathrooms: 1
    • Main level bedrooms: 2
    Primary bedroom
    • Level: Basement
    • Area: 409.16 Square Feet
    • Dimensions: 19.3 x 21.2
    Bedroom
    • Level: Main
    • Area: 133.32 Square Feet
    • Dimensions: 10.1 x 13.2
    Bedroom
    • Level: Main
    • Area: 92.1 Square Feet
    • Dimensions: 10.11 x 9.11
    Primary bathroom
    • Level: Basement
    • Area: 125.61 Square Feet
    • Dimensions: 15.9 x 7.9
    Bathroom
    • Level: Main
    • Area: 48.27 Square Feet
    • Dimensions: 6.11 x 7.9
    Dining room
    • Level: Main
    • Area: 116.64 Square Feet
    • Dimensions: 10.8 x 10.8
    Kitchen
    • Level: Main
    • Area: 153.22 Square Feet
    • Dimensions: 9.4 x 16.3
    Laundry
    • Level: Basement
    • Area: 57.58 Square Feet
    • Dimensions: 8.11 x 7.1
    Living room
    • Level: Main
    • Area: 159.12 Square Feet
    • Dimensions: 10.2 x 15.6
    Utility room
    • Level: Basement
    • Area: 117.66 Square Feet
    • Dimensions: 11.1 x 10.6
    Heating
    • Forced Air
    Cooling
    • Central Air, Evaporative Cooling
    Appliances
    • Included: Cooktop, Dishwasher, Disposal, Dryer, Microwave, Oven, Range, Refrigerator, Washer
    Features
    • Built-in Features, Ceiling Fan(s), Entrance Foyer, Granite Counters, Smoke Free
    • Flooring: Carpet, Linoleum, Tile, Vinyl, Wood
    • Windows: Double Pane Windows, Window Coverings
    • Basement: Partial
    Interior area
    • Total structure area: 1,773
    • Total interior livable area: 1,773 sqft
    • Finished area above ground: 946
    • Finished area below ground: 717

    Property

    Parking
    • Total spaces: 2
    • Parking features: Garage
    • Garage spaces: 2
    Features
    • Levels: One
    • Stories: 1
    • Patio & porch: Covered, Front Porch
    • Exterior features: Garden, Lighting, Private Yard, Rain Gutters
    • Fencing: Full
    Lot
    • Size: 6,650 sqft
    • Features: Landscaped
    Details
    • Parcel number: 3924412021
    • Zoning: R2
    • Special conditions: Standard

    Construction

    Type & style
    • Home type: SingleFamily
    • Architectural style: Tudor
    • Property subtype: Single Family Residence
    Materials
    • Wood Siding
    • Foundation: Block
    • Roof: Composition
    Condition
    • Updated/Remodeled
    • Year built: 1938

    Utilities & green energy

    • Sewer: Public Sewer
    • Water: Public
    • Utilities for property: Cable Available

    Community & neighborhood

    Location
    • Region: Denver
    • Subdivision: Berkeley/Mountain View

    Other

    Other facts
    • Listing terms: 1031 Exchange,Cash,Conventional,FHA,VA Loan
    • Ownership: Individual
    • Road surface type: Paved

    Price history

    DateEventPrice
    3/27/2024Sold$740,000+7.2%$417/sqft
    Source: REcolorado as distributed by MLS GRID #2545412 Report a problem
    3/12/2024Pending sale$690,000$389/sqft
    Source: REcolorado as distributed by MLS GRID #2545412 Report a problem
    3/10/2024Listed for sale$690,000$389/sqft
    Source: REcolorado as distributed by MLS GRID #2545412 Report a problem
    3/3/2024Pending sale$690,000$389/sqft
    Source: REcolorado as distributed by MLS GRID #2545412 Report a problem
    2/29/2024Listed for sale$690,000+203.3%$389/sqft
    Source: REcolorado as distributed by MLS GRID #2545412 Report a problem
    5/28/2008Sold$227,500-3.2%$128/sqft
    Source: Public Record Report a problem
    3/2/2008Listed for sale$235,000+56.7%$133/sqft
    Source: Postlets #625753 Report a problem
    9/12/2007Sold$150,000$85/sqft
    Source: Public Record Report a problem

    Public tax history

    YearProperty taxesTax assessment
    2025$2,910 +0.3%$36,336 +11%
    2024$2,902 +12.8%$32,741
    2023$2,572 -1.4%$32,741 +14.8%
    2022$2,608 +3.4%$28,522 -2.8%
    2021$2,523 $29,343 +2.8%
    2020$2,523 +1.3%$28,534
    2019$2,490 +19.3%$28,534 +23.3%
    2018$2,086 $23,133
    2017$2,086 +23.1%$23,133 +20.3%
    2016$1,694 $19,222
    2015$1,694 +21.8%$19,222 +28%
    2014$1,391 +8.8%$15,021
    2013$1,279 +2.3%$15,021 +1.5%
    2012$1,251 +3.9%$14,799
    2011$1,203 +4.1%$14,799 +3.2%
    2010$1,156 -1.1%$14,340
    2009$1,169 +0.1%$14,340 -0.8%
    2008$1,168 +3.5%$14,450
    2007$1,129 0%$14,450 +4.7%
    2006$1,129 -1.6%$13,800 +1%
    2005$1,148 +10.2%$13,670
    2004$1,042 +6.7%$13,670
    2003$976 +2.7%$13,670 +8.6%
    2002$950 +6%$12,590 +18.4%
    2001$896 -0.2%$10,630
    2000$898 $10,630

    Find assessor info on the county website

    Neighborhood: 80212

    Nearby schools

    GreatSchools rating
    Schools provided by the listing agent
    • Elementary: Stevens
    • Middle: Everitt
    • High: Wheat Ridge
    • District: Jefferson County R-1

    Source: REcolorado as distributed by MLS GRID. This data may not be complete. We recommend contacting the local school district to confirm school assignments for this home.

    Get a cash offer in 3 minutes
    Find out how much your home could sell for in as little as 3 minutes with a no-obligation cash offer.
    Estimated market value
    $717,500
    Get a cash offer in 3 minutes
    Find out how much your home could sell for in as little as 3 minutes with a no-obligation cash offer.
    Estimated market value
    $717,500