Active
$439,900
3beds
1,920sqft
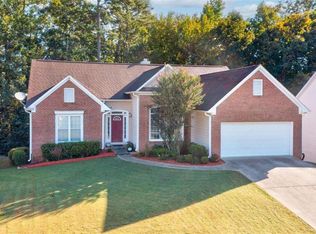
4169 Chatham View Dr, Buford, GA 30518
3beds
1,920sqft
Single family residence, residential
Built in 1995
0.38 Acres
2 Garage spaces
$229 price/sqft
$38/mo HOA
What's special
Newer architectural shingle roofStunning new kitchenDesigner tile backsplashQuartz countertopsDeep soaking tubAdditional counter seatingDouble vanity
Beautifully renovated and move-in ready, this spotless Ranch home combines stylish updates with exceptional comfort. The stunning new kitchen features Quartz countertops, a designer Tile backsplash, soft-close cabinetry with abundant storage, a spacious island with seating and deep storage, plus additional counter seating. New appliances are included, along with a Beverage ...
- 5 days |
- 1,617 |
- 126 |
Source: FMLS GA,MLS#: 7803956
Travel times
Kitchen
Sitting Room
Living Room
Dining Room
Primary Bedroom
Primary Bathroom
Outdoor 1
Outdoor 2
Attic (Unfinished)
Zillow last checked:
Listing updated:
Listed by:
PAMELA EVANS,
Century 21 Results 770-889-6090
Source: FMLS GA,MLS#: 7803956
Facts & features
Interior
Bedrooms & bathrooms
- Bedrooms: 3
- Bathrooms: 2
- Full bathrooms: 2
- Main level bathrooms: 2
- Main level bedrooms: 3
Rooms
- Room types: Family Room
Primary bedroom
- Features: Master on Main
- Level: Master on Main
Bedroom
- Features: Master on Main
Primary bathroom
- Features: Double Vanity, Separate Tub/Shower, Soaking Tub
Dining room
- Features: Open Concept
Kitchen
- Features: Breakfast Room, Eat-in Kitchen, Keeping Room, Kitchen Island, Pantry, Stone Counters, View to Family Room
Heating
- Natural Gas, Zoned
Cooling
- Ceiling Fan(s), Central Air, Electric, Zoned
Appliances
- Included: Dishwasher, Disposal, Dryer, Electric Range, Gas Cooktop, Microwave, Refrigerator, Self Cleaning Oven, Washer
- Laundry: Laundry Room, Main Level
Features
- Cathedral Ceiling(s), Double Vanity, Entrance Foyer, High Ceilings 10 ft Main, High Speed Internet, Vaulted Ceiling(s), Walk-In Closet(s)
- Flooring: Tile, Vinyl
- Windows: Double Pane Windows
- Basement: None
- Number of fireplaces: 1
- Fireplace features: Gas Starter, Living Room
- Common walls with other units/homes: No Common Walls
Interior area
- Total structure area: 1,920
- Total interior livable area: 1,920 sqft
- Finished area above ground: 1,920
Video & virtual tour
Property
Parking
- Total spaces: 2
- Parking features: Garage, Garage Faces Side, Kitchen Level
- Garage spaces: 2
Accessibility
- Accessibility features: None
Features
- Levels: One and One Half
- Stories: 1
- Patio & porch: Patio
- Exterior features: Garden, Rain Gutters
- Pool features: None
- Spa features: None
- Fencing: Back Yard,Fenced,Privacy
- Has view: Yes
- View description: Trees/Woods
- Waterfront features: None
- Body of water: None
Lot
- Size: 0.38 Acres
- Features: Back Yard, Front Yard, Landscaped, Level, Private
Details
- Additional structures: None
- Parcel number: R7231 110
- Other equipment: None
- Horse amenities: None
Construction
Type & style
- Home type: SingleFamily
- Architectural style: Ranch
- Property subtype: Single Family Residence, Residential
Materials
- Brick Front, Frame
- Foundation: Slab
- Roof: Shingle
Condition
- Resale
- New construction: No
- Year built: 1995
Utilities & green energy
- Electric: 110 Volts, 220 Volts in Laundry
- Sewer: Public Sewer
- Water: Public
- Utilities for property: Cable Available, Electricity Available, Natural Gas Available, Phone Available, Sewer Available, Water Available
Green energy
- Energy efficient items: None
- Energy generation: None
Community & HOA
Community
- Features: Clubhouse, Homeowners Assoc, Near Schools, Near Shopping, Near Trails/Greenway, Pool, Sidewalks, Street Lights, Tennis Court(s)
- Security: Smoke Detector(s)
- Subdivision: Chatham Wood Place
HOA
- Has HOA: Yes
- Services included: Swim, Tennis
- HOA fee: $450 annually
Location
- Region: Buford
Financial & listing details
- Price per square foot: $229/sqft
- Tax assessed value: $390,500
- Annual tax amount: $5,432
- Date on market: 7/14/2026
- Cumulative days on market: 5 days
- Listing terms: Cash,Conventional,FHA,VA Loan
- Electric utility on property: Yes
- Road surface type: Paved
Price history
| Date | Event | Price |
|---|---|---|
| 7/14/2026 | Listed for sale | $439,900+11.1%$229/sqft |
Source: | ||
| 1/27/2023 | Sold | $396,000+1.5%$206/sqft |
Source: | ||
| 11/27/2022 | Pending sale | $390,000$203/sqft |
Source: | ||
| 11/23/2022 | Contingent | $390,000$203/sqft |
Source: | ||
| 11/17/2022 | Listed for sale | $390,000+209.8%$203/sqft |
Source: | ||
| 8/24/1995 | Sold | $125,900$66/sqft |
Source: Public Record Report a problem | ||
Public tax history
| Year | Property taxes | Tax assessment |
|---|---|---|
| 2025 | $5,432 +1.8% | $156,200 +7.7% |
| 2024 | $5,334 +540.9% | $145,040 |
| 2023 | $832 -5.5% | $145,040 +9.2% |
| 2022 | $881 +1.4% | $132,840 +36.3% |
| 2021 | $869 +0.2% | $97,440 |
| 2020 | $867 +7.1% | $97,440 |
| 2019 | $810 | $97,440 +12.7% |
| 2018 | $810 -2.2% | $86,480 +20.6% |
| 2016 | $828 -1.6% | $71,680 +26.3% |
| 2015 | $841 | $56,760 |
| 2014 | $841 -0.5% | $56,760 +17.3% |
| 2013 | $845 | $48,400 |
| 2012 | -- | $48,400 -33.7% |
| 2011 | -- | $73,040 |
| 2010 | -- | $73,040 |
| 2009 | -- | $73,040 |
| 2007 | -- | $73,040 +19.7% |
| 2006 | -- | $61,000 |
| 2005 | -- | $61,000 |
| 2004 | $717 +2.4% | $61,000 +2.8% |
| 2003 | $700 -49.8% | $59,320 |
| 2002 | $1,394 -4.7% | $59,320 |
| 2001 | $1,463 | $59,320 |
Find assessor info on the county website
Monthly payment
Est. payment
$2,638/mo
Principal & interest
$2237
Property taxes
$363
HOA Fees
$38
Estimated market value
$432,700
$411,000 - $454,000
$2,351/mo
Climate risks
Explore flood, wildfire, and other predictive climate risk information for this property on First Street®️.
Neighborhood: 30518
Nearby schools
Sugar Hill Elementary School
Grades PK-5 • 1.7 miles9/10
GreatSchools® Rating
Test Score Rating
9/10Student Progress Rating
8/10Lanier Middle School
Grades 6-8 • 5.2 miles8/10
GreatSchools® Rating
Test Score Rating
9/10Student Progress Rating
7/10Lanier High School
Grades 9-12 • 0.8 miles8/10
GreatSchools® Rating
Test Score Rating
7/10College Readiness Rating
9/10
