Skip main navigation
Off market
  • $609,400

    4169 Coles Point Way, Glen Allen, VA 23060

    4beds
    2,540sqft
    Detached
    Built in 2007
    8,925 Square Feet Lot
    $609,400 Zestimate®
    $240/sqft
    $2,864 Estimated rent

    Home value

    $609,400

    $579,000 - $640,000

    $2,864/mo

    Zestimate® history
    Loading
    Loading...

    Owner options

    List your home for rent

    $2,864/mo

    Rent Zestimate®

    Find your next renter with Zillow Rental Manager. Plus, with online applications, you can quickly screen prospective tenants – for free.

    Learn more

    $2,864/mo

    Rent Zestimate®

    Refinance and save

    $3,766/mo

    Est. payment

    Refinancing to a lower rate could help reduce your monthly payments and save thousands over the life of the loan.

    See today's rates

    $3,766/mo

    Est. payment

    Explore your selling options

    Work with a Zillow partner agent

    Leverage their expertise and Zillow's premium Showcase listings to get your home seen by more buyers.

    Get started

    List with your own agent

    Get your home in front of millions of buyers by listing it on Zillow.

    Learn how to do it

    Sell it yourself

    Take full control of how buyers see your home on Zillow by listing For Sale by Owner (FSBO).

    List your home

    What's special

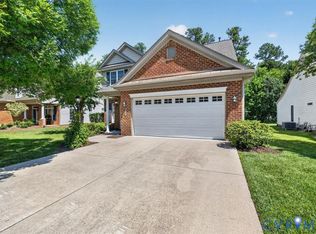
    Freshly painted single family detached cottage home w/ Master and 2 additional bedrooms down. Walk in from the covered front porch and enter a beautiful foyer. Dining room is off the front of the home and has newer laminate wood floors that carry from the foyer. The kitchen includes 42" cabinets, new stainless steel oven/cooktop and dishwasher and a nice pantry. The family room has a beautiful gas log fireplace and cathedral ceiling w/ceiling fan and recessed can lights. Adjacent is the beautiful sun room that carries the same cathedral ceiling w/ fan. The sun room is at the back of the home and has a patio, all of which backs to woods. The master bedroom is large with a double window along the back of the home and another side window, while still leaving loads of wall space for furniture. The master bath includes raised vanities, raised commode and a walk-in shower with seat and grab bars. Two additional bedrooms are downstairs and are split by a full bath, which also includes grab bars. Upstairs you will find a loft w/full bath and a 4th bedroom. A 2-car garage. Plus the clubhouse, fitness, indoor and outdoor pools and loads of clubs and activities!

    This property is off market, which means it's not currently listed for sale or rent on Zillow. This may be different from what's available on other websites or public sources.

    Facts & features

    Interior

    Bedrooms & bathrooms
    • Bedrooms: 4
    • Bathrooms: 3
    • Full bathrooms: 3
    Heating
    • Forced air, Gas
    Cooling
    • Central
    Appliances
    • Included: Dishwasher, Dryer, Microwave, Refrigerator, Washer
    Features
    • Flooring: Carpet, Laminate, Linoleum / Vinyl
    • Attic: Walk-In, Floored
    • Has fireplace: Yes
    Interior area
    • Total interior livable area: 2,540 sqft

    Property

    Parking
    • Parking features: Garage - Attached
    Features
    • Exterior features: Brick
    Lot
    • Size: 8,925 sqft
    Details
    • Parcel number: 7657622646

    Construction

    Type & style
    • Home type: SingleFamily
    • Property subtype: Detached
    Materials
    • Stone
    • Foundation: Slab
    • Roof: Composition
    Condition
    • Year built: 2007

    Utilities & green energy

    • Sewer: Public Sewer

    Community & neighborhood

    Location
    • Region: Glen Allen

    HOA & financial

    HOA
    • Has HOA: Yes
    • HOA fee: $170 monthly

    Other

    Other facts
    • New Resale: Resale (occupied at least once)
    • Property Sub Type: Detached
    • Property Type: Single Family
    • Siding: Brick, Vinyl
    • Amenity: Association, Clubhouse, Professional Management, Exercise Room, Community Room, Maintenance Free, RV/Boat Storage
    • Num Cars: 2
    • Roof: Dimensional
    • Structure: Frame, Brick
    • Style: Cape
    • Wall Type: Drywall
    • Year Blt Desc: Actual
    • Attic: Walk-In, Floored
    • Interior: 1st Floor Master Bedroom, French Doors, Pantry, 1st Floor Bedroom, 9 Ft + Ceilings, Loft, MBR Bath, Recessed Lighting, Countertops - Laminate
    • Appl Equip: Disposal, Oven, Electric Cooking, Ice Maker, Smoke Alarm, Self/Con Cleaning, Smooth Top Cooking
    • Disclosures: Property
    • Fee Period: Monthly
    • Basement Type: Slab
    • Exterior: Thermal Windows
    • Pool Desc: Community/Off Site
    • Restrictions: Age-Restricted Community
    • Sewer: Public Sewer
    • Water: Public Water
    • Legal Description: COTTAGES AT CROSSRIDGE SC 4 BL C LT 32
    • Parcel Number: 765-762-2646

    Price history

    DateEventPrice
    1/15/2019Sold$422,500-0.6%$166/sqft
    Source: CVRMLS #1838985 Report a problem
    11/23/2018Listed for sale$424,950+16%$167/sqft
    Source: RE/MAX Commonwealth #1838985 Report a problem
    8/30/2007Sold$366,273$144/sqft
    Source: Public Record Report a problem

    Public tax history

    YearProperty taxesTax assessment
    2025$4,615 +5.2%$556,000 +7.7%
    2024$4,389 +2%$516,300 +2%
    2023$4,301 +11.2%$506,000 +11.2%
    2022$3,867 +3.4%$454,900 +5.9%
    2021$3,738 +3.6%$429,700
    2020$3,607 +3.8%$429,700 +3.6%
    2019$3,475 $414,600 +3.8%
    2018$3,475 +102.5%$399,400 +1.3%
    2017$1,716 -47.3%$394,400 +5.4%
    2016$3,255 +12.2%$374,100 +3.5%
    2015$2,901 $361,400 +8.4%
    2014$2,901 $333,500 +10.7%
    2013-- $301,300
    2012-- $301,300
    2011-- $301,300
    2010-- $301,300 -15.3%
    2009-- $355,900
    2008-- --
    2006-- --
    2005-- --

    Find assessor info on the county website

    Neighborhood: 23060

    Nearby schools

    GreatSchools rating
    Schools provided by the listing agent
    • Elementary: Echo Lake
    • Middle: Hungary Creek
    • High: Glen Allen

    Source: The MLS. This data may not be complete. We recommend contacting the local school district to confirm school assignments for this home.

    Get a cash offer in 3 minutes
    Find out how much your home could sell for in as little as 3 minutes with a no-obligation cash offer.
    Estimated market value
    $609,400
    Get a cash offer in 3 minutes
    Find out how much your home could sell for in as little as 3 minutes with a no-obligation cash offer.
    Estimated market value
    $609,400