Skip main navigation
Closed
  • Listing Provided by: Realty Executives of St. Louis
    Bought with: Coldwell Banker Realty - Gundaker
    Price Unknown

    4169 Flora Pl, Saint Louis, MO 63110

    4beds
    3,832sqft
    Single Family Residence
    Built in 1904
    8,668.44 Square Feet Lot
    $996,000 Zestimate®
    $--/sqft
    $3,765 Estimated rent

    Home value

    $996,000

    $867,000 - $1.15M

    $3,765/mo

    Zestimate® history
    Loading
    Loading...

    Owner options

    List your home for rent

    $3,765/mo

    Rent Zestimate®

    Find your next renter with Zillow Rental Manager. Plus, with online applications, you can quickly screen prospective tenants – for free.

    Learn more

    $3,765/mo

    Rent Zestimate®

    Refinance and save

    Refinancing to a lower rate could help reduce your monthly payments and save thousands over the life of the loan.

    See today's rates

    Explore your selling options

    Work with a Zillow partner agent

    Leverage their expertise and Zillow's premium Showcase listings to get your home seen by more buyers.

    Get started

    List with your own agent

    Get your home in front of millions of buyers by listing it on Zillow.

    Learn how to do it

    Sell it yourself

    Take full control of how buyers see your home on Zillow by listing For Sale by Owner (FSBO).

    List your home

    What's special

    Quartz countertopsUpdated primary bathroomHardwood floorsIntricate detailHandcrafted custom islandArt glass windowsWet bar
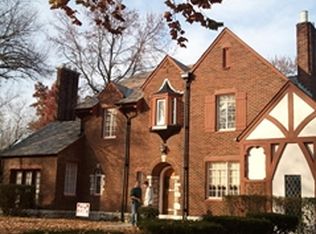
    With elegance & a story to tell, we present 4169 Flora Place. This soaring 2.5 story home is filled with decades of history and architecture. The grand entry hall greets you with intricate detail. From the fireplaces hand carved by a German woodworker traveling here during the World’s Fair, to the art glass windows representing eternal life. Jefferson windows, wainscoting, hardwood floors & beamed ceilings in immaculate condition, yet, the modern luxuries are not lacking. Exquisite kitchen recently renovated with a handcrafted custom island, marble flooring, top of the line appliances + a butler’s pantry. Updated Primary bathroom and custom closet with quartz countertops. Host the ultimate gathering with a dream outdoor space: Fountain, wet bar + front, back & side porches. Speaking of hosting, the 3rd floor in it’s early years was used as a ballroom, now the perfect place to get cozy with a good book! Walk to Fiddlehead Fern, Sasha’s Wine bar, Tower Grove Park & much more!

    Zillow last checked:

    Listing updated:

    Listing Provided by:

    Hilary Cheek 314-564-5818,

    Realty Executives of St. Louis,

    Leslie E Cheek 314-910-8210,

    Realty Executives of St. Louis

    Bought with:

    Joanne G Iskiwitch, 1999056052

    Coldwell Banker Realty - Gundaker

    Source: MARIS,MLS#: 25002484MLS LogoOriginating MLS: St. Louis Association of REALTORS

    Facts & features

    Interior

    Bedrooms & bathrooms
    • Bedrooms: 4
    • Bathrooms: 4
    • Full bathrooms: 3
    • 1/2 bathrooms: 1
    • Main level bathrooms: 1
    Primary bedroom
    • Features: Floor Covering: Wood, Wall Covering: Some
    • Level: Upper
    • Area: 406
    • Dimensions: 29x14
    Bedroom
    • Features: Floor Covering: Carpeting, Wall Covering: Some
    • Level: Upper
    • Area: 143
    • Dimensions: 13x11
    Bedroom
    • Features: Floor Covering: Wood, Wall Covering: Some
    • Level: Upper
    • Area: 160
    • Dimensions: 16x10
    Bedroom
    • Features: Floor Covering: Wood, Wall Covering: Some
    • Level: Upper
    • Area: 210
    • Dimensions: 15x14
    Dining room
    • Features: Floor Covering: Wood, Wall Covering: None
    • Level: Main
    • Area: 247
    • Dimensions: 19x13
    Great room
    • Features: Floor Covering: Wood, Wall Covering: Some
    • Level: Main
    • Area: 300
    • Dimensions: 20x15
    Kitchen
    • Features: Floor Covering: Marble, Wall Covering: None
    • Level: Main
    • Area: 156
    • Dimensions: 13x12
    Other
    • Features: Floor Covering: Marble, Wall Covering: None
    • Level: Main
    • Area: 54
    • Dimensions: 9x6
    Recreation room
    • Features: Floor Covering: Carpeting, Wall Covering: Some
    • Level: Upper
    • Area: 552
    • Dimensions: 24x23
    Sitting room
    • Features: Floor Covering: Wood, Wall Covering: Some
    • Level: Main
    • Area: 150
    • Dimensions: 15x10
    Heating
    • Forced Air, Radiant, Zoned, Natural Gas, Steam
    Cooling
    • Central Air, Electric
    Appliances
    • Included: Dishwasher, Disposal, Free-Standing Range, Ice Maker, Range Hood, Gas Range, Gas Oven, Refrigerator, Gas Water Heater
    Features
    • Separate Dining, Center Hall Floorplan, Historic Millwork, Special Millwork, High Ceilings, Bar, Butler Pantry, Kitchen Island, Custom Cabinetry, Eat-in Kitchen, Solid Surface Countertop(s), Double Vanity, Shower, Entrance Foyer
    • Flooring: Hardwood
    • Doors: Pocket Door(s)
    • Windows: Bay Window(s), Stained Glass, Wood Frames
    • Basement: Full,Storage Space,Walk-Out Access
    • Number of fireplaces: 3
    • Fireplace features: Decorative, Dining Room, Other, Great Room
    Interior area
    • Total structure area: 3,832
    • Total interior livable area: 3,832 sqft
    • Finished area above ground: 3,832

    Property

    Parking
    • Total spaces: 2
    • Parking features: No Driveway, Alley Access, Detached, Electric Vehicle Charging Station(s), Off Street
    • Garage spaces: 2
    • Has uncovered spaces: Yes
    Accessibility
    • Accessibility features: Central Living Area, Visitor Bathroom
    Features
    • Levels: Two and a Half
    • Patio & porch: Composite, Deck, Patio, Covered
    • Exterior features: Balcony
    Lot
    • Size: 8,668 sqft
    • Features: Level, Sprinklers In Front, Sprinklers In Rear
    Details
    • Parcel number: 49400003800
    • Special conditions: Standard

    Construction

    Type & style
    • Home type: SingleFamily
    • Architectural style: Historic,Other
    • Property subtype: Single Family Residence
    Materials
    • Brick
    Condition
    • Year built: 1904

    Utilities & green energy

    • Sewer: Public Sewer
    • Water: Public

    Community & neighborhood

    Location
    • Region: Saint Louis
    • Subdivision: Shaws Flora Blvd

    Other

    Other facts
    • Listing terms: Cash,Conventional
    • Ownership: Private

    Price history

    DateEventPrice
    3/4/2025Sold--
    Source: MARIS #25002484 Report a problem
    1/24/2025Pending sale$950,000$248/sqft
    Source: MARIS #25002484 Report a problem
    1/22/2025Price change$950,000+38.7%$248/sqft
    Source: MARIS #25002484 Report a problem
    8/15/2022Pending sale$685,000$179/sqft
    Source: MARIS #22038525 Report a problem
    8/12/2022Sold--
    Source: MARIS #22038525 Report a problem
    7/17/2022Contingent$685,000$179/sqft
    Source: MARIS #22038525 Report a problem
    7/13/2022Price change$685,000-4.2%$179/sqft
    Source: MARIS #22038525 Report a problem
    6/22/2022Listed for sale$715,000$187/sqft
    Source: MARIS #22038525 Report a problem

    Public tax history

    YearProperty taxesTax assessment
    2025$10,479 +7.3%$118,500 +10.4%
    2024$9,764 +4.7%$107,350
    2023$9,322 +4.9%$107,350 +9.4%
    2022$8,890 +3%$98,130
    2021$8,628 +6.4%$98,130 +5.6%
    2020$8,111 $92,910
    2019$8,111 $92,910 +3.3%
    2018$8,111 +0.2%$89,910
    2017$8,098 +15.8%$89,910 +16.6%
    2016$6,994 +9.6%$77,140
    2015$6,383 +11.4%$77,140
    2014$5,729 $77,140 +12.5%
    2013$5,729 $68,580 -11.1%
    2012-- $77,180
    2011-- $77,180
    2010-- $77,180 +5.6%
    2009$5,387 +10.9%$73,100
    2008$4,858 $73,100 -3.7%
    2007$4,858 $75,920
    2006$4,858 +1%$75,920 +9.9%
    2005$4,809 +15.7%$69,100 +22.2%
    2004$4,156 +3%$56,540
    2003$4,035 +26.3%$56,540 +29.6%
    2002$3,196 $43,620
    2001-- $43,620 +8.6%
    2000-- $40,170

    Find assessor info on the county website

    Neighborhood: Shaw

    Nearby schools

    GreatSchools rating
    Schools provided by the listing agent
    • Elementary: Mann Elem.
    • Middle: Fanning Middle Community Ed.
    • High: Roosevelt High

    Source: MARIS. This data may not be complete. We recommend contacting the local school district to confirm school assignments for this home.

    Get a cash offer in 3 minutes
    Find out how much your home could sell for in as little as 3 minutes with a no-obligation cash offer.
    Estimated market value
    $996,000
    Get a cash offer in 3 minutes
    Find out how much your home could sell for in as little as 3 minutes with a no-obligation cash offer.
    Estimated market value
    $996,000