Skip main navigation
Sold for $2,350,000
Street View
  • Listing Provided by: First Team Real Estate
    Bought with: Keller Williams Realty Irvine
    $2,350,000

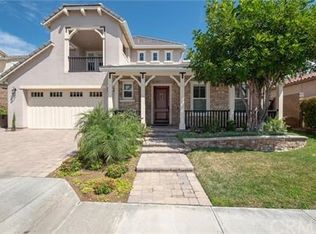
    4169 Genoa Way, Yorba Linda, CA 92886

    4beds
    3,312sqft
    Single Family Residence
    Built in 2015
    6,323 Square Feet Lot
    $2,365,300 Zestimate®
    $710/sqft
    $6,964 Estimated rent

    Home value

    $2,365,300

    $2.18M - $2.58M

    $6,964/mo

    Zestimate® history
    Loading
    Loading...

    Owner options

    List your home for rent

    $6,964/mo

    Rent Zestimate®

    Find your next renter with Zillow Rental Manager. Plus, with online applications, you can quickly screen prospective tenants – for free.

    Learn more

    $6,964/mo

    Rent Zestimate®

    Refinance and save

    $14,658/mo

    Est. payment

    Refinancing to a lower rate could help reduce your monthly payments and save thousands over the life of the loan.

    See today's rates

    $14,658/mo

    Est. payment

    Explore your selling options

    Work with a Zillow partner agent

    Leverage their expertise and Zillow's premium Showcase listings to get your home seen by more buyers.

    Get started

    List with your own agent

    Get your home in front of millions of buyers by listing it on Zillow.

    Learn how to do it

    Sell it yourself

    Take full control of how buyers see your home on Zillow by listing For Sale by Owner (FSBO).

    List your home

    What's special

    View of the hillsPool homeLow maintenance yardIncredible kitchenPrivate en-suite bathroomHuge center islandDownstairs bedroom
    Magnificent Toll Brothers POOL home situated in the beautiful community of Amalfi Hills ~ This elegant home features many upgrades including a smart home operating system that controls devices through a central control panel (CAT 4) ~ Dramatic entry opens to an open floorplan enhanced with arched walls and gorgeous wood flooring ~ Elegant formal dining room is perfect for entertaining guests ~ Incredible kitchen with handsome cabinetry, coffee bar, granite counters, apron sink, kitchen aid appliances, double oven, 6 burner gas cooktop with grill ~ HUGE center island plus a spacious casual eating area ~ Kitchen opens to an expansive living room with fireplace, surround sound and a wall of sliding doors that open to the rear patio ~ DOWNSTAIRS BEDROOM with private en-suite bathroom ~ Grand staircase leads to a magnificent primary suite with a view deck ~ Luxurious primary bathroom features a stand-alone tub, walk in shower, dual sinks and a vanity area ~ Enormous walk in closet that opens directly into a convenient laundry room with sink and extra storage ~ 2 additional bedrooms are ample in size and share a hall bath with dual sinks ~ Easy summertime entertainment in this low maintenance yard ~ Relax by the fireplace place in this covered patio overlooking the unique POOL and SPA (the design is amazing)! ~ Sun decks, view of the hills and side yard with fruit trees make this a special back yard ~ Tankless water heater, dual A/C system and soft water system ~ 3 car tandem garage with epoxy flooring ~ Nice location near the turn of a cu-de-sac!

    Zillow last checked:

    Listing updated:

    Listing Provided by:

    Steven Vartanian DRE #00961752 714-390-0671,

    First Team Real Estate

    Bought with:

    Miao Huang, DRE #02134476

    Keller Williams Realty Irvine

    Source: CRMLS,MLS#: PW24248066MLS LogoOriginating MLS: California Regional MLS

    Facts & features

    Interior

    Bedrooms & bathrooms
    • Bedrooms: 4
    • Bathrooms: 4
    • Full bathrooms: 3
    • 1/2 bathrooms: 1
    • Main level bathrooms: 1
    • Main level bedrooms: 1
    Primary bedroom
    • Features: Primary Suite
    Bedroom
    • Features: Bedroom on Main Level
    Bathroom
    • Features: Bathtub, Dual Sinks, Enclosed Toilet, Separate Shower, Tub Shower, Vanity, Walk-In Shower
    Family room
    • Features: Separate Family Room
    Kitchen
    • Features: Granite Counters, Kitchen Island, Kitchen/Family Room Combo
    Heating
    • Forced Air
    Cooling
    • Central Air
    Appliances
    • Included: 6 Burner Stove, Double Oven, Dishwasher, Gas Cooktop, Disposal, Microwave, Refrigerator, Range Hood, Water Softener, Tankless Water Heater, Water To Refrigerator
    • Laundry: Inside, Laundry Room, See Remarks, Upper Level
    Features
    • Breakfast Bar, Built-in Features, Balcony, Ceiling Fan(s), Coffered Ceiling(s), Separate/Formal Dining Room, Eat-in Kitchen, Granite Counters, High Ceilings, Open Floorplan, Recessed Lighting, Storage, Wired for Data, Wired for Sound, Bedroom on Main Level, Primary Suite, Walk-In Closet(s)
    • Flooring: Carpet, See Remarks, Wood
    • Windows: Custom Covering(s), Double Pane Windows, Plantation Shutters
    • Has fireplace: Yes
    • Fireplace features: Living Room, Outside
    • Common walls with other units/homes: No Common Walls
    Interior area
    • Total interior livable area: 3,312 sqft

    Property

    Parking
    • Total spaces: 3
    • Parking features: Direct Access, Driveway, Garage, Tandem
    • Attached garage spaces: 3
    Features
    • Levels: Two
    • Stories: 2
    • Entry location: 1
    • Patio & porch: Covered
    • Has private pool: Yes
    • Pool features: Heated, In Ground, Lap, Private
    • Has spa: Yes
    • Spa features: Heated, In Ground, Private
    • Fencing: Block,Wrought Iron
    • Has view: Yes
    • View description: Hills
    Lot
    • Size: 6,323 sqft
    • Features: Cul-De-Sac, Front Yard, Lawn, Landscaped, Street Level
    Details
    • Parcel number: 35045304
    • Special conditions: Standard

    Construction

    Type & style
    • Home type: SingleFamily
    • Architectural style: Modern
    • Property subtype: Single Family Residence
    Materials
    • Foundation: Slab
    • Roof: Tile
    Condition
    • Turnkey
    • New construction: No
    • Year built: 2015

    Utilities & green energy

    • Sewer: Public Sewer
    • Water: Public

    Community & neighborhood

    Community
    • Community features: Street Lights
    Location
    • Region: Yorba Linda
    • Subdivision: Other

    HOA & financial

    HOA
    • Has HOA: Yes
    • HOA fee: $114 monthly
    • Amenities included: Sport Court, Management, Playground
    • Association name: Amalfi Hills
    • Association phone: 949-429-5831

    Other

    Other facts
    • Listing terms: Cash,Cash to New Loan,Conventional

    Price history

    DateEventPrice
    4/25/2025Sold$2,350,000$710/sqft
    Source: CRMLS #PW24248066 Report a problem
    4/12/2025Pending sale$2,350,000$710/sqft
    Source: CRMLS #PW24248066 Report a problem
    4/3/2025Contingent$2,350,000$710/sqft
    Source: CRMLS #PW24248066 Report a problem
    3/20/2025Price change$2,350,000-3.1%$710/sqft
    Source: CRMLS #PW24248066 Report a problem
    2/24/2025Listed for sale$2,425,000$732/sqft
    Source: CRMLS #PW24248066 Report a problem
    2/14/2025Contingent$2,425,000$732/sqft
    Source: CRMLS #PW24248066 Report a problem
    1/31/2025Price change$2,425,000-3%$732/sqft
    Source: CRMLS #PW24248066 Report a problem
    12/13/2024Listed for sale$2,500,000+71.1%$755/sqft
    Source: CRMLS #PW24248066 Report a problem
    8/20/2015Sold$1,461,000$441/sqft
    Source: Public Record Report a problem

    Public tax history

    YearProperty taxesTax assessment
    2025$19,808 +2.6%$1,787,764 +2%
    2024$19,314 +1.8%$1,752,710 +2%
    2023$18,974 +0.6%$1,718,344 +2%
    2022$18,857 +2%$1,684,651 +2%
    2021$18,494 +0.5%$1,651,619 +1%
    2020$18,409 $1,634,684 +2%
    2019$18,409 +3.7%$1,602,632 +2%
    2018$17,756 +6%$1,571,208 +2%
    2017$16,749 $1,540,400 +5.5%
    2016$16,749 +5.7%$1,460,533 +472.8%
    2015$15,841 +4026.9%$254,995 +740.9%
    2014$384 $30,323 +0.5%
    2013-- $30,186 +2%
    2012-- $29,595 +2%
    2011-- $29,015 +0.8%
    2010-- $28,799 -0.2%
    2009-- $28,868 +2%
    2008-- $28,302 +2%
    2007-- $27,748

    Find assessor info on the county website

    Neighborhood: 92886

    Nearby schools

    GreatSchools rating
    Schools provided by the listing agent
    • Elementary: Mabel Paine
    • Middle: Yorba Linda
    • High: Yorba Linda

    Source: CRMLS. This data may not be complete. We recommend contacting the local school district to confirm school assignments for this home.

    Get a cash offer in 3 minutes
    Find out how much your home could sell for in as little as 3 minutes with a no-obligation cash offer.
    Estimated market value
    $2,365,300
    Get a cash offer in 3 minutes
    Find out how much your home could sell for in as little as 3 minutes with a no-obligation cash offer.
    Estimated market value
    $2,365,300