Skip main navigation
Sold for $425,000
  • $425,000

    4169 Golf Ave., Little River, SC 29566

    3beds
    1,985sqft
    Single Family Residence
    Built in 2005
    9,147.6 Square Feet Lot
    $423,000 Zestimate®
    $214/sqft
    $2,278 Estimated rent

    Home value

    $423,000

    $402,000 - $444,000

    $2,278/mo

    Zestimate® history
    Loading
    Loading...

    Owner options

    List your home for rent

    $2,278/mo

    Rent Zestimate®

    Find your next renter with Zillow Rental Manager. Plus, with online applications, you can quickly screen prospective tenants – for free.

    Learn more

    $2,278/mo

    Rent Zestimate®

    Refinance and save

    $2,409/mo

    Est. payment

    Refinancing to a lower rate could help reduce your monthly payments and save thousands over the life of the loan.

    See today's rates

    $2,409/mo

    Est. payment

    Explore your selling options

    Work with a Zillow partner agent

    Leverage their expertise and Zillow's premium Showcase listings to get your home seen by more buyers.

    Get started

    List with your own agent

    Get your home in front of millions of buyers by listing it on Zillow.

    Learn how to do it

    Sell it yourself

    Take full control of how buyers see your home on Zillow by listing For Sale by Owner (FSBO).

    List your home

    What's special

    Intracoastal waterwaySpacious brick patioCustom tile designsNew wine chillerGranite islandLuxury vinyl plankNewer hvac system
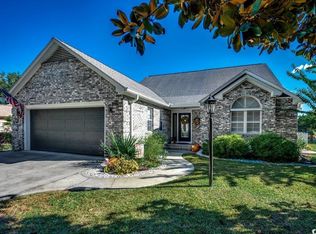
    Come see this exceptional property in the prestigious Lakeside at Eagles Nest community in Little River. This meticulously maintained residence, constructed entirely of brick, offers 3 bedrooms and 3 bathrooms. The home is strategically positioned alongside a picturesque lake, providing a serene backdrop. Boasting cathedral ceilings, the interior exudes a sense of spaciousness with a large open floor plan designed for both comfort and elegance. The kitchen, a focal point for entertaining, features an expansive layout, a granite island, a breakfast bar, and high-quality all-wood cabinets. Enhancing its allure, the kitchen is equipped with a new wine chiller and wine racks, with a new refrigerator. Adjacent to the kitchen, a cozy fireplace graces the living area, creating a warm and inviting atmosphere. Enjoy your morning coffee in the Carolina room/sunroom while observing the tranquil lake with views of the pool and clubhouse. The residence also includes a 2-car garage and a generous driveway accommodating at least six cars. The flooring throughout the home is adorned with custom tile designs and luxury vinyl plank, offering both durability and aesthetic appeal. A spacious brick patio provides a delightful space for enjoying sunrises and the afternoon shade. Revel in panoramic views of the 4.5-acre lake from the sunroom, living area, master suite, and a mini-master suite with an ensuite bath. The property's features extend beyond its interior, with a newer HVAC system and hot water heater ensuring modern comfort. A low HOA fee grants access to a large gated clubhouse, deck, pool. Conveniently located near various amenities, including restaurants, entertainment, shopping, and major highways, this home is just a short drive from the nearest hospital. Golf enthusiasts will appreciate the proximity to the community golf course and several other courses in the area. The Intracoastal Waterway and Cherry Grove Beach are a short distance away, adding to the appeal of this custom home. Don't miss the opportunity to own this distinctive property.

    Zillow last checked:

    Listing updated:

    Listed by:

    Wendy L Howard MainLine:843-796-2111,

    Plantation Realty Group

    Bought with:

    Lora Serral, 105011

    EXP Realty LLC

    Source: CCAR,MLS#: 2402160MLS Logo

    Facts & features

    Interior

    Bedrooms & bathrooms
    • Bedrooms: 3
    • Bathrooms: 3
    • Full bathrooms: 3
    Primary bedroom
    • Features: Ceiling Fan(s), Main Level Master, Walk-In Closet(s)
    Primary bathroom
    • Features: Dual Sinks, Jetted Tub, Separate Shower
    Dining room
    • Features: Kitchen/Dining Combo
    Kitchen
    • Features: Breakfast Bar, Kitchen Island, Pantry, Solid Surface Counters
    Living room
    • Features: Ceiling Fan(s), Fireplace, Vaulted Ceiling(s)
    Other
    • Features: Bedroom on Main Level
    Heating
    • Central, Electric
    Cooling
    • Central Air
    Appliances
    • Included: Dishwasher, Disposal, Microwave, Range, Refrigerator, Dryer, Washer
    • Laundry: Washer Hookup
    Features
    • Attic, Fireplace, Pull Down Attic Stairs, Permanent Attic Stairs, Split Bedrooms, Window Treatments, Breakfast Bar, Bedroom on Main Level, Kitchen Island, Solid Surface Counters
    • Flooring: Luxury Vinyl, Luxury VinylPlank, Tile
    • Doors: Insulated Doors, Storm Door(s)
    • Attic: Pull Down Stairs,Permanent Stairs
    • Has fireplace: Yes
    Interior area
    • Total structure area: 2,450
    • Total interior livable area: 1,985 sqft

    Property

    Parking
    • Total spaces: 8
    • Parking features: Attached, Garage, Two Car Garage, Garage Door Opener
    • Attached garage spaces: 2
    Features
    • Levels: Multi/Split
    • Patio & porch: Patio
    • Exterior features: Patio
    • Pool features: Community, Outdoor Pool
    • Waterfront features: Pond
    Lot
    • Size: 9,147 sqft
    • Features: Near Golf Course, Lake Front, Pond on Lot
    Details
    • Additional parcels included: ,
    • Parcel number: 31209010127
    • Zoning: Res
    • Special conditions: None

    Construction

    Type & style
    • Home type: SingleFamily
    • Architectural style: Ranch
    • Property subtype: Single Family Residence
    Materials
    • Brick
    • Foundation: Slab
    Condition
    • Resale
    • Year built: 2005

    Utilities & green energy

    • Water: Public
    • Utilities for property: Cable Available, Electricity Available, Phone Available, Sewer Available, Water Available
    Green energy
    • Energy efficient items: Doors, Windows

    Community & neighborhood

    Community
    • Community features: Clubhouse, Golf Carts OK, Recreation Area, Golf, Long Term Rental Allowed, Pool
    Location
    • Region: Little River
    • Subdivision: Lakeside at Eagle Nest

    HOA & financial

    HOA
    • Has HOA: Yes
    • HOA fee: $45 monthly
    • Amenities included: Clubhouse, Owner Allowed Golf Cart, Owner Allowed Motorcycle
    • Services included: Association Management, Common Areas, Pool(s)

    Other

    Other facts
    • Listing terms: Cash,Conventional,FHA

    Price history

    DateEventPrice
    2/26/2024Sold$425,000-1.1%$214/sqft
    Source: CCAR #2402160 Report a problem
    2/2/2024Contingent$429,900$217/sqft
    Source: CCAR #2402160 Report a problem
    1/25/2024Listed for sale$429,900-7.5%$217/sqft
    Source: CCAR #2402160 Report a problem
    10/11/2023Listing removed--
    Source: CCAR #2314738 Report a problem
    9/28/2023Price change$465,000-2.1%$234/sqft
    Source: CCAR #2314738 Report a problem
    8/2/2023Price change$474,900-2.1%$239/sqft
    Source: CCAR #2314738 Report a problem
    7/25/2023Listed for sale$485,000+98%$244/sqft
    Source: CCAR #2314738 Report a problem
    12/29/2014Sold$245,000-8.9%$123/sqft
    Source: CCAR #1417299 Report a problem
    10/7/2014Price change$269,000-3.9%$136/sqft
    Source: Century 21 Thomas #1417299 Report a problem
    9/14/2014Listed for sale$279,900-9.7%$141/sqft
    Source: Century 21 Thomas #1417299 Report a problem
    12/9/2011Listing removed$309,999$156/sqft
    Source: CENTURY 21 Thomas #209115 Report a problem
    12/8/2011Listed for sale$309,999+0.6%$156/sqft
    Source: CENTURY 21 Thomas #209115 Report a problem
    4/10/2006Sold$308,000+37.7%$155/sqft
    Source: Public Record Report a problem
    12/29/2003Sold$223,608$113/sqft
    Source: Public Record Report a problem

    Public tax history

    YearProperty taxesTax assessment
    2024$775 $236,532 +15%
    2023-- $205,680
    2022-- $205,680
    2021$679 +15.7%--
    2020$586 --
    2019-- --
    2018$717 $9,500 -0.1%
    2017-- $9,508
    2016-- $9,508
    2015-- $9,508 -16.6%
    2014-- $11,406
    2013-- --
    2012-- --
    2010-- $4,500
    2009-- $4,500
    2008-- $4,500
    2007-- $4,500 -25.4%
    2005-- $6,036
    2004$1,061 +325.1%$6,036 +325.1%
    2003$250 $1,420

    Find assessor info on the county website

    Neighborhood: 29566

    Nearby schools

    GreatSchools rating
    Schools provided by the listing agent
    • Elementary: Ocean Drive Elementary
    • Middle: North Myrtle Beach Middle School
    • High: North Myrtle Beach High School

    Source: CCAR. This data may not be complete. We recommend contacting the local school district to confirm school assignments for this home.

    Get pre-qualified for a loan
    At Zillow Home Loans, we can pre-qualify you in as little as 5 minutes with no impact to your credit score.

    An equal housing lender. NMLS #10287.

    Sell for more on Zillow
    Get a Zillow Showcase℠ listing at no additional cost and you could sell for .
    $423,000
    2% more
    +$8,460
    With Zillow Showcase(estimated)
    $431,460