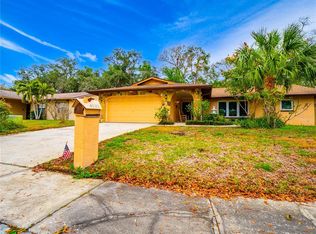
Presenting a beautifully reimagined residence in the highly sought-after North Bay Hills community of Safety Harbor, where elevated design, thoughtful upgrades, and resort-style outdoor living come together in perfect harmony. Positioned on a spacious professionally relandscaped corner lot with newly planted Live Oak trees and an expanded fenced yard, this home offers impressive curb appeal and exceptional privacy. Inside, the residence showcases a refined yet comfortable aesthetic with continuous luxury vinyl plank flooring (2022), fresh interior and exterior paint (2024), and updated designer lighting and fixtures throughout. The chef-inspired kitchen has been thoughtfully renovated and features solid-wood soft-close cabinetry, elegant granite countertops, a filtered water faucet, and a suite of stainless steel appliances including an upgraded refrigerator and glass-top cooktop (2021) along with a dishwasher (2022). A center island with cooktop and vent hood creates a functional focal point for cooking and entertaining. The dining area is enhanced by custom built-in bench seating, creating a stylish and inviting space for everyday meals or intimate gatherings, while an additional dinette area provides extra flexibility for casual dining. Flowing seamlessly from the kitchen, the expansive great room offers a warm and welcoming atmosphere highlighted by built-in shelving surrounding the TV area and oversized sliding glass doors that frame serene views of the screened pool and outdoor living space. Additional grey cabinetry with upper and lower storage creates the perfect coffee bar or beverage center, adding both functionality and a sophisticated entertaining feature. Designed for effortless indoor-outdoor living, the private backyard retreat features a beautifully upgraded pool with Marquis aggregate resurfacing and designer glass tile (2021). Additional improvements include a saltwater system, pool heater, and upgraded lighting (2022), along with a variable-speed pool pump (2023) and new filter housing (2024)—creating a luxurious yet low-maintenance outdoor oasis ideal for entertaining or relaxing year-round. The spacious primary suite serves as a peaceful retreat and includes a walk-in closet and a beautifully updated private bath featuring a walk-in shower and direct access to the pool and lanai, offering both comfort and convenience. The secondary bathroom has also been tastefully updated and features a tub and shower combination, ideal for guests or family. Beyond its beauty, this home offers exceptional peace of mind with extensive capital improvements including whole-house repiping (2018), Trane HVAC system (2018), new roof (2022), hurricane windows (2022), a new electrical panel with whole-house surge protection (2022), resealed ductwork (2024), upgraded attic insulation (2025), and multiple updated exterior doors (2023). Additional highlights include blackout blinds, a stylish spread rock epoxy front walkway, and Whirlpool washer and dryer (2022) included with the home. Located just minutes from the charming waterfront district of downtown Safety Harbor, residents enjoy convenient access to boutique shopping, acclaimed dining, waterfront parks, marinas, and scenic trails while enjoying the tranquility of one of the area’s most desirable neighborhoods. A rare opportunity to own a meticulously upgraded home that perfectly blends luxury, comfort, and location.
Sold for $530,000
$530,000
4169 MALLARD DRIVE, SAFETY HARBOR, FL 34695
3beds
1,465sqft
Single Family Residence
Built in 1978
7,545 Square Feet Lot
$527,500 Zestimate®
$362/sqft
$3,491 Estimated rent
Home value
$527,500
$485,000 - $575,000
$3,491/mo
Zestimate® history
Owner options
List your home for rent
$3,491/mo
Rent Zestimate®
Find your next renter with Zillow Rental Manager. Plus, with online applications, you can quickly screen prospective tenants – for free.
$3,491/mo
Rent Zestimate®
Refinance and save
$3,688/mo
Est. payment
Refinancing to a lower rate could help reduce your monthly payments and save thousands over the life of the loan.
$3,688/mo
Est. payment
Explore your selling options
Work with a Zillow partner agent
Leverage their expertise and Zillow's premium Showcase listings to get your home seen by more buyers.
Get startedList with your own agent
Get your home in front of millions of buyers by listing it on Zillow.
Learn how to do itSell it yourself
Take full control of how buyers see your home on Zillow by listing For Sale by Owner (FSBO).
List your homeWhat's special
Expanded fenced yardExceptional privacyElegant granite countertopsPool heaterSaltwater systemPrivate backyard retreatImpressive curb appeal
Zillow last checked:
Listing updated:
Listed by:
Jennifer Fieo 813-494-4873,
RE/MAX REALTY UNLIMITED 813-684-0016
Bought with:
Ted Ciske, 3117982
GALLERY PROPERTIES INTERNATIONAL
Source: Stellar MLS,MLS#: TB8483952 Originating MLS: Suncoast Tampa
Originating MLS: Suncoast Tampa
Facts & features
Interior
Bedrooms & bathrooms
- Bedrooms: 3
- Bathrooms: 2
- Full bathrooms: 2
Rooms
- Room types: Great Room, Utility Room
Primary bedroom
- Features: Walk-In Closet(s)
- Level: First
- Area: 168 Square Feet
- Dimensions: 14x12
Bedroom 2
- Features: Built-in Closet
- Level: First
- Area: 100 Square Feet
- Dimensions: 10x10
Bedroom 3
- Features: Built-in Closet
- Level: First
- Area: 154 Square Feet
- Dimensions: 11x14
Primary bathroom
- Level: First
- Area: 40 Square Feet
- Dimensions: 5x8
Bathroom 2
- Level: First
- Area: 45 Square Feet
- Dimensions: 5x9
Dining room
- Features: Ceiling Fan(s), En Suite Bathroom
- Level: First
- Area: 66 Square Feet
- Dimensions: 11x6
Kitchen
- Features: Kitchen Island, Granite Counters, Pantry
- Level: First
- Area: 99 Square Feet
- Dimensions: 9x11
Living room
- Features: Ceiling Fan(s)
- Level: First
- Area: 374 Square Feet
- Dimensions: 17x22
Heating
- Central, Electric, Heat Pump
Cooling
- Central Air
Appliances
- Included: Oven, Convection Oven, Cooktop, Dishwasher, Disposal, Dryer, Electric Water Heater, Range, Range Hood, Refrigerator, Washer, Water Purifier
- Laundry: Electric Dryer Hookup, In Garage, Washer Hookup
Features
- Built-in Features, Cathedral Ceiling(s), Ceiling Fan(s), Living Room/Dining Room Combo, Open Floorplan, Solid Wood Cabinets, Stone Counters, Thermostat, Vaulted Ceiling(s), Walk-In Closet(s)
- Flooring: Ceramic Tile, Luxury Vinyl
- Doors: Sliding Doors
- Windows: Storm Window(s)
- Has fireplace: No
Interior area
- Total structure area: 2,012
- Total interior livable area: 1,465 sqft
Property
Parking
- Total spaces: 2
- Parking features: Driveway, Garage Door Opener
- Attached garage spaces: 2
- Has uncovered spaces: Yes
- Details: Garage Dimensions: 19x22
Features
- Levels: One
- Stories: 1
- Patio & porch: Front Porch, Patio, Screened
- Exterior features: Irrigation System, Lighting, Rain Gutters, Sidewalk, Storage
- Has private pool: Yes
- Pool features: Gunite, Heated, In Ground, Lighting, Salt Water, Screen Enclosure, Tile
- Fencing: Fenced,Wood
Lot
- Size: 7,545 Square Feet
- Features: Corner Lot, In County, Landscaped, Sidewalk
- Residential vegetation: Oak Trees, Trees/Landscaped
Details
- Parcel number: 272816603990010020
- Zoning: R-1
- Special conditions: None
Construction
Type & style
- Home type: SingleFamily
- Architectural style: Ranch
- Property subtype: Single Family Residence
Materials
- Block, Stucco
- Foundation: Slab
- Roof: Shingle
Condition
- Completed
- New construction: No
- Year built: 1978
Utilities & green energy
- Sewer: Public Sewer
- Water: Public
- Utilities for property: BB/HS Internet Available, Cable Available, Electricity Connected, Phone Available, Public, Sewer Connected, Water Connected
Community & HOA
Community
- Security: Smoke Detector(s)
- Pet fee: $0 monthly
- Subdivision: NORTH BAY HILLS
HOA
- Has HOA: Yes
- HOA fee: $8 monthly
- HOA name: North Bay Hills
Location
- Region: Safety Harbor
Financial & listing details
- Price per square foot: $362/sqft
- Tax assessed value: $392,751
- Annual tax amount: $5,874
- Date on market: 3/9/2026
- Cumulative days on market: 3 days
- Listing terms: Cash,Conventional,FHA,VA Loan
- Ownership: Fee Simple
- Total actual rent: 0
- Electric utility on property: Yes
- Road surface type: Paved, Asphalt
Price history
| Date | Event | Price |
|---|---|---|
| 4/30/2026 | Sold | $530,000+1%$362/sqft |
Source:  Stellar MLS #TB8483952 Report a problem Stellar MLS #TB8483952 Report a problem | ||
| 3/12/2026 | Pending sale | $525,000$358/sqft |
Source: Stellar MLS #TB8483952 Report a problem | ||
| 3/9/2026 | Listed for sale | $525,000+8.2%$358/sqft |
Source: Stellar MLS #TB8483952 Report a problem | ||
| 9/15/2022 | Sold | $485,000-2.8%$331/sqft |
Source: Public Record Report a problem | ||
| 8/9/2022 | Pending sale | $498,900$341/sqft |
Source: Stellar MLS #U8171872 Report a problem | ||
| 7/31/2022 | Listed for sale | $498,900+95.6%$341/sqft |
Source: Stellar MLS #U8171872 Report a problem | ||
| 9/5/2017 | Sold | $255,000-5.5%$174/sqft |
Source: Public Record Report a problem | ||
| 7/21/2017 | Listed for sale | $269,900+176.8%$184/sqft |
Source: COASTAL PROPERTIES GROUP #U7826799 Report a problem | ||
| 9/16/1993 | Sold | $97,500$67/sqft |
Source: Public Record Report a problem | ||
Public tax history
| Year | Property taxes | Tax assessment |
|---|---|---|
| 2025 | $6,119 -1.6% | $392,751 -3.5% |
| 2024 | $6,220 +1.4% | $407,052 +3% |
| 2023 | $6,135 +73.6% | $395,196 +62% |
| 2022 | $3,534 -1.3% | $243,883 +3% |
| 2021 | $3,579 +0.2% | $236,780 +1.4% |
| 2020 | $3,571 +1.8% | $233,511 +2.3% |
| 2019 | $3,507 | $228,261 +1.9% |
| 2018 | $3,507 +1.4% | $224,005 +73.6% |
| 2017 | $3,459 +107.9% | $129,029 +2.1% |
| 2016 | $1,664 -2.1% | $126,375 +0.7% |
| 2015 | $1,699 +0.7% | $125,497 +0.8% |
| 2014 | $1,687 +2.3% | $124,501 +1.5% |
| 2013 | $1,650 +3.8% | $122,661 +1.7% |
| 2012 | $1,589 | $120,611 +3% |
| 2011 | -- | $117,098 +1.5% |
| 2010 | -- | $115,367 +2.7% |
| 2009 | -- | $112,334 +0.1% |
| 2008 | $1,338 | $112,222 +3% |
| 2007 | -- | $108,953 -36.1% |
| 2005 | -- | $170,600 +16.6% |
| 2004 | $1,491 +0.7% | $146,300 +11.4% |
| 2003 | $1,480 +3.4% | $131,300 +3.3% |
| 2002 | $1,430 | $127,100 +14.2% |
| 2001 | $1,430 +2.6% | $111,300 +4.2% |
| 2000 | $1,394 | $106,800 |
Find assessor info on the county website
Neighborhood: 34695
Nearby homes
- $574,500-- bd3 ba2.1k sqft4171 Mallard Dr, Safety Harbor, FL 34695Off Market
- $555,0003 bd3 ba1.6k sqft4167 Mallard Dr, Safety Harbor, FL 34695Off Market
- $553,5003 bd2 ba1.8k sqft4129 Mallard Dr, Safety Harbor, FL 34695Off Market
- $458,900-- bd2 ba1.8k sqft4123 Mallard Dr, Safety Harbor, FL 34695Off Market
- $437,500-- bd2 ba1.4k sqft4131 Mallard Dr, Safety Harbor, FL 34695Off Market
- $519,600-- bd2 ba1.6k sqft4173 Mallard Dr, Safety Harbor, FL 34695Off Market
- $514,000-- bd2 ba1.5k sqft4121 Mallard Dr, Safety Harbor, FL 34695Off Market
- $507,4003 bd2 ba1.7k sqft4165 Mallard Dr, Safety Harbor, FL 34695Off Market
Nearby schools
GreatSchools rating
- 8/10Leila Davis Elementary SchoolGrades: PK-5Distance: 1.1 mi
- 6/10Safety Harbor Middle SchoolGrades: 6-8Distance: 1.9 mi
- 5/10Countryside High SchoolGrades: PK,9-12Distance: 0.6 mi
Schools provided by the listing agent
- Elementary: Leila G Davis Elementary-PN
- Middle: Safety Harbor Middle-PN
- High: Countryside High-PN
Source: Stellar MLS. This data may not be complete. We recommend contacting the local school district to confirm school assignments for this home.
Get a cash offer in 3 minutes
Find out how much your home could sell for in as little as 3 minutes with a no-obligation cash offer.
Estimated market value
$527,500
Get a cash offer in 3 minutes
Find out how much your home could sell for in as little as 3 minutes with a no-obligation cash offer.
Estimated market value
$527,500
- Florida
- Pinellas County
- Safety Harbor
- 34695
- 4169 MALLARD DRIVE
Nearby cities
Nearby zip codes
Other Safety Harbor Topics
