Skip main navigation
For sale
  • $320,000

    4169 Mayfair Way, Lakeland, FL 33813

    3beds
    1,462sqft
    : 
    Loading
    Get pre-qualified
    Single Family Residence
    Built in 2005
    10,476 Square Feet Lot
    $-- Zestimate®
    $219/sqft
    $22/mo HOA

    What's special

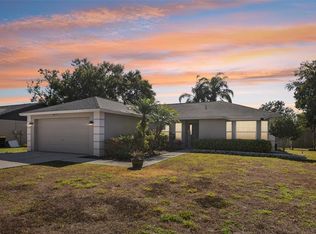
    Welcome home to this beautifully maintained 3-bedroom, 2-bath home in a prime South Lakeland location! Offering almost 1,500 sqft of comfortable living space, this home is the perfect fit for first-time homebuyers, small families, or anyone looking for a move-in-ready property. Enjoy peace of mind with major updates already completed, including a ROOF 2021, AC 2017 A/C, and HOT WATER HEATER 2023. Just a few of the additional features include gutters and a water softener, adding even more convenience and value. Step outside to a spacious, fully fenced backyard featuring a (newer) large deck with a paver path leading to a cozy built-in fire pit ..... the perfect space for entertaining, relaxing, or enjoying Florida evenings with family and friends. Conveniently located near shopping, dining, schools, and everyday amenities, this home offers the ideal blend of comfort and convenience. As an added bonus, it's located in a **USDA-eligible area** (eligible buyers may qualify for 100% financing/$0 down payment) ....... a fantastic opportunity for those looking to maximize their buying power. Don't miss your opportunity to make this South Lakeland gem your new home!
    14 days
    |
    376
    |
    18
    |

    Likely to sell faster than

    Zillow last checked:

    Listing updated:

    Listed by:

    Alysia Cortes 863-812-5683,

    HELLO FLORIDA REAL ESTATE LLC 863-226-5521

    Source: Stellar MLS,MLS#: L4963108MLS LogoOriginating MLS: Lakeland

    Loading...

      Facts & features

      Interior

      Bedrooms & bathrooms
      • Bedrooms: 3
      • Bathrooms: 2
      • Full bathrooms: 2
      Primary bedroom
      • Features: Walk-In Closet(s)
      • Level: First
      • Area: 196 Square Feet
      • Dimensions: 14x14
      Bedroom 2
      • Features: Walk-In Closet(s)
      • Level: First
      • Area: 144 Square Feet
      • Dimensions: 12x12
      Bedroom 3
      • Features: Built-in Closet
      • Level: First
      • Area: 121 Square Feet
      • Dimensions: 11x11
      Kitchen
      • Level: First
      • Area: 210 Square Feet
      • Dimensions: 15x14
      Living room
      • Level: First
      • Area: 270 Square Feet
      • Dimensions: 18x15
      Heating
      • Central
      Cooling
      • Central Air
      Appliances
      • Included: Dishwasher, Electric Water Heater, Microwave, Range, Refrigerator
      • Laundry: In Garage
      Features
      • Ceiling Fan(s), Eating Space In Kitchen, Split Bedroom, Walk-In Closet(s)
      • Flooring: Laminate
      • Doors: Sliding Doors
      • Windows: Blinds
      • Has fireplace: No
      Interior area
      • Total structure area: 1,897
      • Total interior livable area: 1,462 sqft

      Property

      Parking
      • Total spaces: 2
      • Parking features: Garage - Attached
      • Attached garage spaces: 2
      Features
      • Levels: One
      • Stories: 1
      • Patio & porch: Deck
      • Exterior features: Fire Pit, Rain Gutters
      • Fencing: Chain Link
      Lot
      • Size: 10,476 Square Feet
      Details
      • Parcel number: 242914283147000210
      • Special conditions: None

      Construction

      Type & style
      • Home type: SingleFamily
      • Property subtype: Single Family Residence
      Materials
      • Block, Stucco
      • Foundation: Slab
      • Roof: Shingle
      Condition
      • New construction: No
      • Year built: 2005

      Utilities & green energy

      • Sewer: Septic Tank
      • Water: Public
      • Utilities for property: Electricity Connected

      Community & HOA

      Community
      • Features: Deed Restrictions
      • Pet fee: $0 monthly
      • Subdivision: HYDE PARK ESTATES
      HOA
      • Has HOA: Yes
      • HOA fee: $22 monthly
      • HOA name: Kathleen
      • HOA phone: 863-686-3700
      Location
      • Region: Lakeland

      Financial & listing details

      • Price per square foot: $219/sqft
      • Tax assessed value: $229,748
      • Annual tax amount: $3,193
      • Date on market: 6/29/2026
      • Cumulative days on market: 12 days
      • Listing terms: Cash,Conventional,FHA,USDA Loan,VA Loan
      • Ownership: Fee Simple
      • Total actual rent: 0
      • Electric utility on property: Yes
      • Road surface type: Asphalt

        Estimated market value

        Not available

        Estimated sales range

        Not available

        Not available

        Price history

        DateEventPrice
        6/29/2026Listed for sale$320,000+46.8%$219/sqft
        Source: Stellar MLS #L4963108 Report a problem
        8/10/2020Sold$218,000-3.1%$149/sqft
        Source: Public Record Report a problem
        7/2/2020Pending sale$224,900$154/sqft
        Source: S & D REAL ESTATE SERVICE LLC #L4916524 Report a problem
        6/25/2020Listed for sale$224,900+38%$154/sqft
        Source: S & D REAL ESTATE SERVICE LLC #L4916524 Report a problem
        12/7/2017Sold$163,000+3.2%$111/sqft
        Source: Public Record Report a problem
        5/5/2017Sold$158,000-1.2%$108/sqft
        Source: Public Record Report a problem
        4/8/2017Listed for sale$159,900+18.4%$109/sqft
        Source: RISING REALTY OF SOUTH FLORIDA #T2874707 Report a problem
        9/5/2013Sold$135,000+1.9%$92/sqft
        Source: Public Record Report a problem
        5/2/2013Listing removed$132,500$91/sqft
        Source: WebPro Realty LLC #L4641830 Report a problem
        4/9/2013Listed for sale$132,500+15.8%$91/sqft
        Source: WebPro Realty LLC #L4641830 Report a problem
        7/28/2005Sold$114,400+511.8%$78/sqft
        Source: Public Record Report a problem
        12/29/2004Sold$18,700$13/sqft
        Source: Public Record Report a problem

        Public tax history

        YearProperty taxesTax assessment
        2025$2,386 +1.7%$229,748 +1.6%
        2024$2,347 +2.3%$226,080 +3%
        2023$2,293 +2.5%$219,495 +3%
        2022$2,238 -4.3%$213,102 +26.3%
        2021$2,338 +58.6%$168,731 +16.5%
        2020$1,474 +0.2%$144,869 +2.3%
        2019$1,471 -24%$141,612 +1.9%
        2018$1,934 +1.8%$138,972 +9.3%
        2017$1,901 +4.9%$127,099 +3.7%
        2016$1,812 +0.8%$122,545 +3.4%
        2015$1,796 -10.6%$118,556 +5.2%
        2014$2,009 +126.4%$112,650 +18.6%
        2013$887 +3.8%$94,998 +1.7%
        2012$855 -7.9%$93,410 -4%
        2011$928 -5.8%$97,329 -2.5%
        2010$986 -36.4%$99,862 -23.5%
        2009$1,549 -5.9%$130,573 -8.5%
        2008$1,645 $142,633
        2007-- --
        2006$2,097 --
        2005-- --
        2004$292 --
        Find assessor info on the county website

        Monthly payment

        Est. payment

        Payment breakdown

        Explore the cost of this home by adjusting the details. Changes won't be saved.
        All calculations are estimates and provided by Zillow, Inc. for informational purposes only. Actual amounts may vary.
        HOA fees may include property taxes on listings classified as Co-Ops. Contact the listing agent and/or owner for fee details.
        Mortgage interest rates are dependent on a number of factors, including credit score, down payment, and repayment length. Interest rate data provided by Zillow Group Marketplace, Inc. as of 1/1/1970 from various mortgage lenders with which we have lead or other similar arrangements; the Estimated Payment is an average of those rates.
        See how much you could borrow to make a competitive offer.

        Climate risks

        Neighborhood: 33813

        Getting around

        37 / 100
        Car-Dependent
        58 / 100
        Bikeable

        Nearby schools

        GreatSchools rating
        Schools provided by the listing agent
        • Elementary: Highland City Elem
        • Middle: Bartow Middle
        • High: George Jenkins High

        Source: Stellar MLS. This data may not be complete. We recommend contacting the local school district to confirm school assignments for this home.

        A local agent can set up tours, give advice and negotiate with sellers.

        Browse local experts

        Similar homes