Skip main navigation
Closed
  • $410,000

    4169 Oconnell St, Indian Trail, NC 28079

    3beds
    2,174sqft
    Single Family Residence
    Built in 2014
    0.16 Acres Lot
    $410,400 Zestimate®
    $189/sqft
    $2,289 Estimated rent

    Home value

    $410,400

    $382,000 - $443,000

    $2,289/mo

    Zestimate® history
    Loading
    Loading...

    Owner options

    List your home for rent

    $2,289/mo

    Rent Zestimate®

    Find your next renter with Zillow Rental Manager. Plus, with online applications, you can quickly screen prospective tenants – for free.

    Learn more

    $2,289/mo

    Rent Zestimate®

    Refinance and save

    $3,053/mo

    Est. payment

    Refinancing to a lower rate could help reduce your monthly payments and save thousands over the life of the loan.

    See today's rates

    $3,053/mo

    Est. payment

    Explore your selling options

    Work with a Zillow partner agent

    Leverage their expertise and Zillow's premium Showcase listings to get your home seen by more buyers.

    Get started

    List with your own agent

    Get your home in front of millions of buyers by listing it on Zillow.

    Learn how to do it

    Sell it yourself

    Take full control of how buyers see your home on Zillow by listing For Sale by Owner (FSBO).

    List your home

    What's special

    Natural lightVersatile loftVaulted ceilingsCrown moldingChair rail accentsTile showersNew vanities
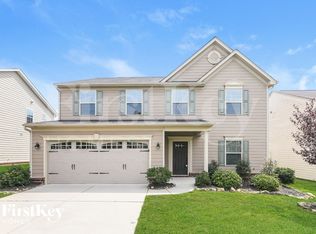
    Step into modern elegance with this beautifully updated 3-bedroom, 2.5-bath home, offering an open and airy layout filled with natural light. The kitchen boasts stainless steel appliances, granite countertops, and a stylish backsplash, flowing seamlessly into a separate dining area with vaulted ceilings. Upstairs, a versatile loft provides extra living space. The bathrooms have been upgraded with tile showers, new vanities, and chic mirrors, while crown molding and chair rail accents add sophistication throughout. The laundry room offers functional upgrades with new cabinets and shelving, and luxury vinyl plank flooring enhances both style and durability. Outside, the backyard features a new 10x12 shed, and 14 fully paid solar panels provide energy efficiency. With access to a community clubhouse, pool, and playground, this home is the perfect blend of comfort and style.

    Zillow last checked:

    Listing updated:

    Listed by:

    Julie Launsby 704-668-5540,

    EXP Realty LLC Ballantyne

    Bought with:

    Helen Harp

    Keller Williams Ballantyne Area

    Source: Canopy MLS as distributed by MLS GRID,MLS#: 4187100MLS Logo

    Facts & features

    Interior

    Bedrooms & bathrooms
    • Bedrooms: 3
    • Bathrooms: 3
    • Full bathrooms: 2
    • 1/2 bathrooms: 1
    Primary bedroom
    • Level: Upper
    Bedroom s
    • Level: Upper
    Bedroom s
    • Level: Upper
    Bathroom full
    • Level: Upper
    Bathroom full
    • Level: Upper
    Breakfast
    • Level: Main
    Dining area
    • Level: Main
    Kitchen
    • Level: Main
    Laundry
    • Level: Main
    Living room
    • Level: Main
    Loft
    • Level: Upper
    Heating
    • Electric, Forced Air, Natural Gas
    Cooling
    • Central Air
    Appliances
    • Included: Dishwasher, Electric Oven, Electric Range, Gas Water Heater, Microwave
    • Laundry: Laundry Closet
    Features
    • Breakfast Bar, Built-in Features, Kitchen Island, Open Floorplan, Walk-In Pantry
    • Flooring: Tile, Vinyl
    • Has basement: No
    Interior area
    • Total structure area: 2,174
    • Total interior livable area: 2,174 sqft
    • Finished area above ground: 2,174
    • Finished area below ground: 0

    Property

    Parking
    • Total spaces: 2
    • Parking features: Driveway, Attached Garage, Garage on Main Level
    • Attached garage spaces: 2
    • Has uncovered spaces: Yes
    Features
    • Levels: Two
    • Stories: 2
    • Patio & porch: Patio
    • Pool features: Community
    • Waterfront features: None
    Lot
    • Size: 0.16 Acres
    • Features: Level
    Living quarters
    • Secondary features: None
    Details
    • Additional structures: Shed(s)
    • Parcel number: 08300202
    • Zoning: AV5
    • Special conditions: Standard
    • Horse amenities: None

    Construction

    Type & style
    • Home type: SingleFamily
    • Architectural style: Traditional
    • Property subtype: Single Family Residence
    Materials
    • Fiber Cement
    • Foundation: Slab
    • Roof: Shingle
    Condition
    • New construction: No
    • Year built: 2014

    Utilities & green energy

    • Sewer: Public Sewer
    • Water: City
    Green energy
    • Energy generation: Solar

    Community & HOA

    Community
    • Features: Clubhouse, Playground, Pond, Walking Trails
    • Security: Security System
    • Subdivision: Glendalough
    HOA
    • Has HOA: Yes
    • HOA fee: $660 annually
    • HOA name: Cedar Management Group
    • HOA phone: 877-252-3327
    Location
    • Region: Indian Trail

    Financial & listing details

    • Price per square foot: $189/sqft
    • Tax assessed value: $272,000
    • Annual tax amount: $3,861
    • Date on market: 9/26/2024
    • Cumulative days on market: 162 days
    • Listing terms: Cash,Conventional,FHA,VA Loan
    • Road surface type: Concrete, Paved

    Price history

    DateEventPrice
    4/4/2025Sold$410,000-3.5%$189/sqft
    Source: Canopy MLS as distributed by MLS GRID #4187100 Report a problem
    1/31/2025Price change$425,000-5.6%$195/sqft
    Source: Canopy MLS as distributed by MLS GRID #4187100 Report a problem
    12/20/2024Price change$450,000-3.2%$207/sqft
    Source: Canopy MLS as distributed by MLS GRID #4187100 Report a problem
    9/26/2024Listed for sale$465,000+75.5%$214/sqft
    Source: Canopy MLS as distributed by MLS GRID #4187100 Report a problem
    4/30/2019Sold$265,000$122/sqft
    Source: Canopy MLS as distributed by MLS GRID #3465674 Report a problem
    4/8/2019Pending sale$265,000$122/sqft
    Source: Opendoor Brokerage LLC #3465674 Report a problem
    4/4/2019Price change$265,000-1.9%$122/sqft
    Source: Opendoor #3465674 Report a problem
    3/21/2019Price change$270,000-0.7%$124/sqft
    Source: Opendoor #3465674 Report a problem
    2/28/2019Price change$272,000-1.1%$125/sqft
    Source: Opendoor #3465674 Report a problem
    2/7/2019Price change$275,000-1.1%$126/sqft
    Source: Opendoor #3465674 Report a problem
    1/18/2019Listed for sale$278,000+7.3%$128/sqft
    Source: Opendoor #3465674 Report a problem
    1/4/2019Sold$259,000-4.1%$119/sqft
    Source: Public Record Report a problem
    12/11/2018Pending sale$270,000$124/sqft
    Source: United Real Estate-Queen City #3454127 Report a problem
    11/21/2018Listed for sale$270,000+38.1%$124/sqft
    Source: United Real Estate-Queen City #3454127 Report a problem
    11/20/2014Sold$195,510+443.1%$90/sqft
    Source: Canopy MLS as distributed by MLS GRID #3025006 Report a problem
    7/22/2014Sold$36,000$17/sqft
    Source: Public Record Report a problem

    Public tax history

    YearProperty taxesTax assessment
    2025$3,861 +30.2%$441,700 +62.4%
    2024$2,966 $272,000
    2023$2,966 $272,000
    2022$2,966 $272,000
    2021$2,966 +13.7%$272,000 +40.5%
    2020$2,608 $193,600
    2019$2,608 $193,600
    2018$2,608 $193,600
    2017$2,608 -0.4%$193,600
    2016$2,619 +74.2%$193,600
    2015$1,503 $193,600 +176.6%
    2014-- $70,000
    2013-- $70,000
    Find assessor info on the county website

    Neighborhood: 28079

    Nearby schools

    GreatSchools rating
    Schools provided by the listing agent
    • Elementary: Porter Ridge
    • Middle: Porter Ridge
    • High: Porter Ridge

    Source: Canopy MLS as distributed by MLS GRID. This data may not be complete. We recommend contacting the local school district to confirm school assignments for this home.

    Get a cash offer in 3 minutes
    Find out how much your home could sell for in as little as 3 minutes with a no-obligation cash offer.
    Estimated market value
    $410,400
    Get a cash offer in 3 minutes
    Find out how much your home could sell for in as little as 3 minutes with a no-obligation cash offer.
    Estimated market value
    $410,400