Skip main navigation
Sold for $276,600
  • $276,600

    4169 Plum Village Ct, Monroe, MI 48161

    2beds
    1,660sqft
    Condominium
    Built in 2021
    -- sqft lot
    $288,500 Zestimate®
    $167/sqft
    $2,864 Estimated rent

    Home value

    $288,500

    $231,000 - $361,000

    $2,864/mo

    Zestimate® history
    Loading
    Loading...

    Owner options

    List your home for rent

    $2,864/mo

    Rent Zestimate®

    Find your next renter with Zillow Rental Manager. Plus, with online applications, you can quickly screen prospective tenants – for free.

    Learn more

    $2,864/mo

    Rent Zestimate®

    Refinance and save

    $1,893/mo

    Est. payment

    Refinancing to a lower rate could help reduce your monthly payments and save thousands over the life of the loan.

    See today's rates

    $1,893/mo

    Est. payment

    Explore your selling options

    Work with a Zillow partner agent

    Leverage their expertise and Zillow's premium Showcase listings to get your home seen by more buyers.

    Get started

    List with your own agent

    Get your home in front of millions of buyers by listing it on Zillow.

    Learn how to do it

    Sell it yourself

    Take full control of how buyers see your home on Zillow by listing For Sale by Owner (FSBO).

    List your home

    What's special

    Cozy fireplaceAttic storageFinished basementExpanded backyardEn-suite bathPergola with adjustable louversGenerous pantry
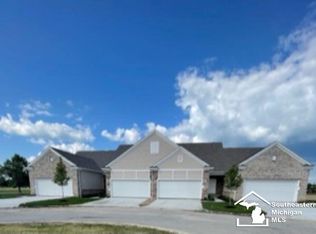
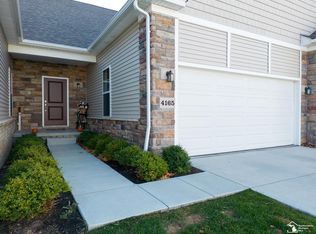
    ONE OWNER Move-In Ready & Versatile 2-Bedroom Ranch Condo! Enjoy low-maintenance living in this beautifully maintained condo offering comfort, convenience, and amenities. Located in a desirable community featuring a large built-in pool, fitness room, and clubhouse. (Annual assessment for amenities: $330) Step inside to an open-concept layout with luxury vinyl plank flooring throughout the main living areas and cozy carpeted bedrooms. The spacious kitchen features 36” upper cabinets, a generous pantry, and flows seamlessly into the living room—perfect for everyday living and entertaining. The stunning finished basement adds incredible living space with a cozy fireplace, recessed lighting, a large storage room, and a 75" TV that stays. A sump pump with city water backup offers added peace of mind. The attached 2-car garage is dry walled and includes attic storage. The primary bedroom features an en-suite bath and stylish banded window shades. Relax outdoors on the 23’ x 12’ concrete patio, complete with a pergola with adjustable louvers for sun and shade. You'll love the expanded backyard with no rear condos—just open views of the pool and nearby public parking, perfect for guests. Monthly HOA includes water and trash pickup. Immediate occupancy available—don’t miss this one!

    Zillow last checked:

    Listing updated:

    Listed by:

    Lori Ratz 734-652-4834,

    Wiens And Roth Real Estate - Lambertville

    Bought with:

    Doris L LaBeau, 6502125572

    RE/MAX Masters, INC.

    Source: MiRealSource,MLS#: 50185317MLS LogoOriginating MLS: Southeastern Border Association of REALTORS

    Facts & features

    Interior

    Bedrooms & bathrooms
    • Bedrooms: 2
    • Bathrooms: 2
    • Full bathrooms: 2
    • Main level bathrooms: 2
    • Main level bedrooms: 2
    Rooms
    • Room types: Living Room
    Bedroom 1
    • Features: Carpet
    • Level: Main
    • Area: 100
    • Dimensions: 10 x 10
    Bedroom 2
    • Features: Carpet
    • Level: Main
    • Area: 108
    • Dimensions: 12 x 9
    Bathroom 1
    • Level: Main
    Bathroom 2
    • Level: Main
    Dining room
    • Features: Vinyl
    • Level: Main
    • Area: 99
    • Dimensions: 9 x 11
    Kitchen
    • Features: Vinyl
    • Level: Main
    • Area: 156
    • Dimensions: 13 x 12
    Living room
    • Features: Vinyl
    • Level: Main
    • Area: 208
    • Dimensions: 13 x 16
    Heating
    • Forced Air, Natural Gas
    Cooling
    • Central Air
    Appliances
    • Included: Dishwasher, Dryer, Microwave, Range/Oven, Refrigerator, Washer
    Features
    • Flooring: Carpet, Vinyl
    • Basement: Finished,Full
    • Number of fireplaces: 1
    • Fireplace features: Basement
    • Common walls with other units/homes: End Unit
    Interior area
    • Total structure area: 1,660
    • Total interior livable area: 1,660 sqft
    • Finished area above ground: 960
    • Finished area below ground: 700

    Property

    Parking
    • Total spaces: 2
    • Parking features: Attached
    • Attached garage spaces: 2
    Features
    • Levels: One
    • Stories: 1
    • Patio & porch: Patio, Porch
    Details
    • Parcel number: 1344700400
    • Special conditions: Private

    Construction

    Type & style
    • Home type: Condo
    • Architectural style: Ranch
    • Property subtype: Condominium
    Materials
    • Brick, Vinyl Siding
    • Foundation: Basement
    Condition
    • Year built: 2021

    Utilities & green energy

    • Sewer: Public Sanitary
    • Water: Public

    Community & HOA

    Community
    • Subdivision: The Village At Plum Grove Site Condo
    HOA
    • Has HOA: Yes
    • HOA fee: $130 monthly
    Location
    • Region: Monroe

    Financial & listing details

    • Price per square foot: $167/sqft
    • Tax assessed value: $330
    • Annual tax amount: $2,478
    • Date on market: 8/15/2025
    • Cumulative days on market: 2 days
    • Listing agreement: Exclusive Right To Sell
    • Listing terms: Cash,Conventional
    • Road surface type: Paved

    Price history

    DateEventPrice
    9/19/2025Sold$276,600+0.6%$167/sqft
    Source: MiRealSource #50185317 Report a problem
    8/17/2025Pending sale$274,900$166/sqft
    Source: MiRealSource #50185317 Report a problem
    8/15/2025Listed for sale$274,900+17.1%$166/sqft
    Source: MiRealSource #50185317 Report a problem
    7/5/2022Sold$234,710+17.1%$141/sqft
    Source: Realcomp II #57050081923 Report a problem
    11/1/2021Sold$200,500$121/sqft
    Source: Public Record Report a problem
    3/29/2021Pending sale$200,500+0.3%$121/sqft
    Source: MiRealSource #50030420 Report a problem
    3/8/2021Price change$200,000+5.3%$120/sqft
    Source: MiRealSource #50030420 Report a problem
    12/30/2020Listed for sale$190,000$114/sqft
    Source: MiRealSource #50030420 Report a problem

    Public tax history

    YearProperty taxesTax assessment
    2025$2,478 +4.9%$97,800 -6.4%
    2024$2,362 +17.1%$104,500 +8.5%
    2023$2,017 +1426.2%$96,300 -13.9%
    2022$132 -1.8%$111,900 +4376%
    2021$135 +4.5%$2,500
    2020$129 -1.4%$2,500
    2019$131 +0.3%$2,500
    2018$130 +6.4%$2,500
    2017$122 +9.4%$2,500
    2016$112 +0.2%$2,500
    2015$112 $2,500
    2014$112 $2,500
    2013-- $2,500
    2012-- $2,500
    2011-- $2,500
    2010-- $2,500
    2009-- $2,500
    2008-- $2,500
    2007-- $2,500
    Find assessor info on the county website

    Neighborhood: 48161

    Nearby schools

    GreatSchools rating
    Schools provided by the listing agent
    • District: Ida Public School District

    Source: MiRealSource. This data may not be complete. We recommend contacting the local school district to confirm school assignments for this home.

    Get a cash offer in 3 minutes
    Find out how much your home could sell for in as little as 3 minutes with a no-obligation cash offer.
    Estimated market value
    $288,500
    Get a cash offer in 3 minutes
    Find out how much your home could sell for in as little as 3 minutes with a no-obligation cash offer.
    Estimated market value
    $288,500