Skip main navigation
Sold for $350,000
  • $350,000

    4169 Rittenhouse Ct, Skippack, PA 19474

    3beds
    1,520sqft
    Townhouse
    Built in 1983
    1,600 Square Feet Lot
    $350,100 Zestimate®
    $230/sqft
    $2,574 Estimated rent

    Home value

    $350,100

    $329,000 - $371,000

    $2,574/mo

    Zestimate® history
    Loading
    Loading...

    Owner options

    List your home for rent

    $2,574/mo

    Rent Zestimate®

    Find your next renter with Zillow Rental Manager. Plus, with online applications, you can quickly screen prospective tenants – for free.

    Learn more

    $2,574/mo

    Rent Zestimate®

    Refinance and save

    $2,788/mo

    Est. payment

    Refinancing to a lower rate could help reduce your monthly payments and save thousands over the life of the loan.

    See today's rates

    $2,788/mo

    Est. payment

    Explore your selling options

    Work with a Zillow partner agent

    Leverage their expertise and Zillow's premium Showcase listings to get your home seen by more buyers.

    Get started

    List with your own agent

    Get your home in front of millions of buyers by listing it on Zillow.

    Learn how to do it

    Sell it yourself

    Take full control of how buyers see your home on Zillow by listing For Sale by Owner (FSBO).

    List your home

    What's special

    Fully renovated bathroomsGenerous living spacesDeck off the kitchenAbundance of natural lightFresh paint throughoutBeautiful new flooring
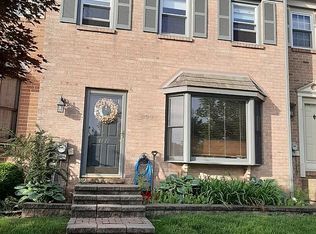
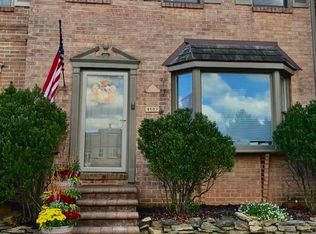
    Welcome to 4169 Rittenhouse Lane in the desirable Carriage Run community, located within the award-winning Perkiomen Valley School District. This beautifully renovated 3-bedroom, 2.5-bath townhome has been thoughtfully updated from top to bottom, offering a truly move-in-ready opportunity in one of Montgomery County's most sought-after locations. Step inside to discover a spacious and inviting floor plan featuring fresh paint throughout, beautiful new flooring, and an abundance of natural light. The fully renovated bathrooms provide a fresh, modern feel, while the generous living spaces offer the perfect balance of comfort and functionality for everyday living and entertaining. The first floor is spacious in size and has a truly stunnig dual sided fireplace- a focal point from every point of view. A deck off the kitchen makes enjoying summer and fall evenings a true retreat. The unfinished basement offers exceptional storage and endless possibilities, ready to be finished into additional living space, a home office, fitness room, or recreation area tailored to your needs. Perfectly situated in one of Montgomery County's premier locations, you'll enjoy being just steps from the Skippack Trail, Evansburg State Park, and the charming Village of Skippack, known for its unique boutiques, locally owned restaurants, seasonal events, and vibrant community atmosphere. Commuters will appreciate the convenient access to major roadways including Routes 76, 422, and 476, making travel to Philadelphia, King of Prussia, and surrounding areas simple and efficient while still enjoying the tranquility of this desirable neighborhood. For added peace of mind, the seller is providing a One Year American Home Shield® Shield Plus Home Warranty to the buyer at the time of closing. Whether you're a first-time buyer, looking to downsize, or simply searching for a beautifully updated home in an exceptional location, this property checks all the boxes. Don't miss your opportunity to make 4169 Rittenhouse Lane your next home. Schedule your private showing today!

    Zillow last checked:

    Listing updated:

    Listed by:

    Amy Fizzano Krauter 610-565-1100,

    Fizzano Family of Associates LLC

    Bought with:

    Amy Alfonsi, RS338111

    Keller Williams Realty Group

    Source: Bright MLS,MLS#: PAMC2188782MLS Logo

    Facts & features

    Interior

    Bedrooms & bathrooms
    • Bedrooms: 3
    • Bathrooms: 3
    • Full bathrooms: 2
    • 1/2 bathrooms: 1
    • Main level bathrooms: 1
    Basement
    • Area: 0
    Heating
    • Forced Air, Oil
    Cooling
    • Central Air, Electric
    Appliances
    • Included: Microwave, Built-In Range, Dishwasher, Oven/Range - Electric, Refrigerator, Water Heater, Electric Water Heater
    • Laundry: Hookup
    Features
    • Combination Kitchen/Dining, Floor Plan - Traditional, Eat-in Kitchen, Kitchen Island, Kitchen - Table Space, Primary Bath(s)
    • Flooring: Carpet, Luxury Vinyl
    • Windows: Bay/Bow
    • Basement: Unfinished
    • Number of fireplaces: 1
    • Fireplace features: Wood Burning, Double Sided
    Interior area
    • Total structure area: 1,520
    • Total interior livable area: 1,520 sqft
    • Finished area above ground: 1,520
    • Finished area below ground: 0

    Property

    Parking
    • Parking features: Parking Lot
    Accessibility
    • Accessibility features: None
    Features
    • Levels: Two
    • Stories: 2
    • Pool features: None
    Lot
    • Size: 1,600 Square Feet
    • Dimensions: 20.00 x 80.00
    • Features: Middle Of Block
    Details
    • Additional structures: Above Grade, Below Grade
    • Parcel number: 510003033552
    • Zoning: RESIDENTIAL
    • Special conditions: Standard
    • Other equipment: None

    Construction

    Type & style
    • Home type: Townhouse
    • Architectural style: Traditional
    • Property subtype: Townhouse
    Materials
    • Frame
    • Foundation: Other
    Condition
    • Excellent,Very Good
    • New construction: No
    • Year built: 1983

    Utilities & green energy

    • Electric: Circuit Breakers
    • Sewer: Public Sewer
    • Water: Public
    • Utilities for property: Cable Available

    Community & HOA

    Community
    • Subdivision: Carriage Run
    HOA
    • Has HOA: Yes
    • Services included: Trash, Maintenance Grounds, Snow Removal
    • HOA fee: $395 quarterly
    • HOA name: CARRIAGE RUN
    Location
    • Region: Skippack
    • Municipality: SKIPPACK TWP

    Financial & listing details

    • Price per square foot: $230/sqft
    • Tax assessed value: $105,380
    • Annual tax amount: $4,796
    • Date on market: 7/24/2026
    • Listing agreement: Exclusive Agency
    • Listing terms: Cash,Conventional,FHA,VA Loan
    • Inclusions: Refrigerator (as Is With No Monetary Value)
    • Exclusions: Personal Property
    • Ownership: Fee Simple

    Price history

    DateEventPrice
    10/14/2026Sold$350,000-10.3%$230/sqft
    Source: Bright MLS #PAMC2188782 Report a problem
    9/27/2026Pending sale$390,000$257/sqft
    Source: Bright MLS #PAMC2188782 Report a problem
    9/24/2026Contingent$390,000$257/sqft
    Source: Bright MLS #PAMC2188782 Report a problem
    9/9/2026Price change$390,000-2.5%$257/sqft
    Source: Bright MLS #PAMC2188782 Report a problem
    7/24/2026Listed for sale$400,000$263/sqft
    Source: Bright MLS #PAMC2188782 Report a problem

    Public tax history

    Tax history is unavailable.

    Neighborhood: 19474

    Nearby schools

    GreatSchools rating
    Schools provided by the listing agent
    • High: Perkiomen Valley
    • District: Perkiomen Valley

    Source: Bright MLS. This data may not be complete. We recommend contacting the local school district to confirm school assignments for this home.

    Get a cash offer in 3 minutes
    Find out how much your home could sell for in as little as 3 minutes with a no-obligation cash offer.
    Estimated market value
    $350,100
    Get a cash offer in 3 minutes
    Find out how much your home could sell for in as little as 3 minutes with a no-obligation cash offer.
    Estimated market value
    $350,100