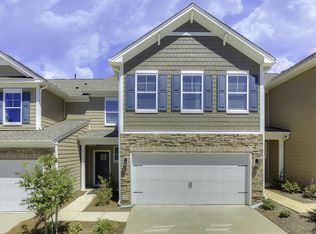
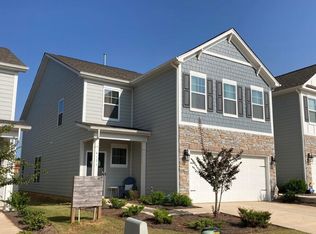
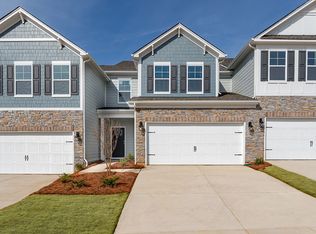
This oversized, modern, open floor plan has it all and lives just like a single-family home. The large kitchenisland, the granite counters, the gas range are perfect for entertaining especially since the kitchen isopen to the living room, allowing an easy flow of guests. A downstairs guest bedroom (could also be aperfect home office) are also located on the first floor. The second floor has a generous loft (currentlyused as a media room) and 3 more bedrooms, including the primary bedroom. Primary bedroom isperfect sized and features a bathroom with a nice tub and separate shower, double vanity and a greatwalk-in closet. Two more bedrooms and a full bath round out the upstairs. At just under 2600 sq ft with a two-car garage this is a very large and livable floor plan!
This property is not currently displayed as for sale or rent on Zillow. This may be different from what's on other websites or public sources.