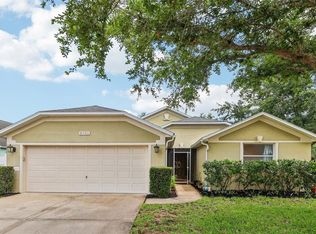
Virtually Staged. Welcome to this beautifully refreshed 3-bedroom, 2-bath home offering style, space, and endless potential in the heart of Tavares. Step inside to soaring vaulted ceilings that flood the home with natural light, creating an airy and inviting atmosphere from the moment you enter. The open-concept layout seamlessly connects the living, dining, and kitchen areas — perfect for entertaining or everyday living. The kitchen is a standout feature, boasting brand-new granite countertops, freshly painted cabinetry, and an extended peninsula bar that offers generous seating and prep space. Whether hosting friends or enjoying a quiet morning coffee, this layout delivers both function and flow. Retreat to the spacious primary suite with its private bath, while two additional bedrooms provide flexibility for guests, a home office, or growing needs. Outside, the oversized fenced backyard is truly your blank canvas — create the garden of your dreams, design a custom outdoor entertaining space, add a pool, or simply enjoy the privacy and room to roam. The possibilities are endless. Additional highlights include: * Fresh interior paint * New vinyl plank flooring * Two-car garage * Large fenced-in backyard * Brand new appliances * Open and airy floor plan * Generous natural light throughout Located in charming Tavares — known as “America’s Seaplane City” — you’ll enjoy nearby lakes, dining, and a welcoming small-town feel while still being conveniently close to major roadways. This move-in ready home combines comfort, style, and opportunity. Schedule your private showing today and envision the possibilities at 4169 Waltham Forest Dr.
For sale
Price cut: $4.9K (6/30)
$275,000
4169 Waltham Forest Dr, Tavares, FL 32778
3beds
1,312sqft
Single Family Residence
Built in 2005
7,800 Square Feet Lot
$271,400 Zestimate®
$210/sqft
$42/mo HOA
What's special
Two-car garageBrand-new granite countertopsFresh interior paintOpen-concept layoutLarge fenced-in backyardSoaring vaulted ceilingsGenerous natural light throughout
- 122 days |
- 1,087 |
- 81 |
Zillow last checked:
Listing updated:
Listed by:
Mackenzie Verkaik 352-360-9582,
NARROW ROAD REALTY 352-589-8100
Source: Stellar MLS,MLS#: G5109072 Originating MLS: Lake and Sumter
Originating MLS: Lake and Sumter
Loading...
Facts & features
Interior
Bedrooms & bathrooms
- Bedrooms: 3
- Bathrooms: 2
- Full bathrooms: 2
Primary bedroom
- Features: En Suite Bathroom, Walk-In Closet(s)
- Level: First
Bedroom 2
- Features: Built-in Closet
- Level: First
Bedroom 3
- Features: Built-in Closet
- Level: First
Primary bathroom
- Level: First
Bathroom 2
- Level: First
Kitchen
- Level: First
Living room
- Level: First
Heating
- Central
Cooling
- Central Air
Appliances
- Included: Convection Oven, Dishwasher, Disposal, Electric Water Heater, Freezer, Ice Maker, Microwave, Refrigerator
- Laundry: Electric Dryer Hookup, Washer Hookup
Features
- Ceiling Fan(s), High Ceilings, Open Floorplan, Primary Bedroom Main Floor, Thermostat, Vaulted Ceiling(s), Walk-In Closet(s)
- Flooring: Vinyl
- Has fireplace: No
Interior area
- Total structure area: 1,800
- Total interior livable area: 1,312 sqft
Video & virtual tour
Property
Parking
- Total spaces: 2
- Parking features: Garage - Attached
- Attached garage spaces: 2
Features
- Levels: One
- Stories: 1
- Exterior features: Irrigation System, Sidewalk
- Fencing: Fenced
Lot
- Size: 7,800 Square Feet
- Features: Sidewalk
Details
- Parcel number: 271926007500011200
- Zoning: PD
- Special conditions: None
Construction
Type & style
- Home type: SingleFamily
- Property subtype: Single Family Residence
Materials
- Block
- Foundation: Slab
- Roof: Shingle
Condition
- New construction: No
- Year built: 2005
Utilities & green energy
- Sewer: Public Sewer
- Water: Public
- Utilities for property: Electricity Available, Electricity Connected, Public, Sewer Available, Sewer Connected, Street Lights, Water Available, Water Connected
Community & HOA
Community
- Pet fee: $0 monthly
- Subdivision: TAVARES CHELSEA OAKS
HOA
- Has HOA: Yes
- HOA fee: $42 monthly
- HOA name: Chelsea Oaks at Lake Saunders HOA Inc
- HOA phone: 352-620-0101
Location
- Region: Tavares
Financial & listing details
- Price per square foot: $210/sqft
- Tax assessed value: $236,361
- Annual tax amount: $4,270
- Date on market: 3/8/2026
- Cumulative days on market: 123 days
- Ownership: Fee Simple
- Total actual rent: 0
- Electric utility on property: Yes
- Road surface type: Paved, Concrete
Estimated market value
$271,400
$258,000 - $285,000
$1,909/mo
Price history
| Date | Event | Price |
|---|---|---|
| 6/30/2026 | Price change | $275,000-1.8%$210/sqft |
Source:  Stellar MLS #G5109072 Report a problem Stellar MLS #G5109072 Report a problem | ||
| 6/11/2026 | Price change | $279,900-1.8%$213/sqft |
Source: Stellar MLS #G5109072 Report a problem | ||
| 5/14/2026 | Price change | $284,900-1.7%$217/sqft |
Source: Stellar MLS #G5109072 Report a problem | ||
| 4/17/2026 | Price change | $289,900-1%$221/sqft |
Source: Stellar MLS #G5109072 Report a problem | ||
| 3/31/2026 | Price change | $292,900-1.7%$223/sqft |
Source: Stellar MLS #G5109072 Report a problem | ||
| 3/8/2026 | Listed for sale | $298,000+272.5%$227/sqft |
Source: Stellar MLS #G5109072 Report a problem | ||
| 5/11/2009 | Sold | $80,000-67.2%$61/sqft |
Source: Public Record Report a problem | ||
| 3/23/2006 | Sold | $243,700$186/sqft |
Source: Public Record Report a problem | ||
Public tax history
| Year | Property taxes | Tax assessment |
|---|---|---|
| 2025 | $4,270 +2.4% | $214,220 +10% |
| 2024 | $4,169 +9.9% | $194,750 +10% |
| 2023 | $3,793 +9.6% | $177,050 +10% |
| 2022 | $3,460 +19.8% | $160,960 +10% |
| 2021 | $2,888 +0.2% | $146,331 +6.3% |
| 2020 | $2,882 +6.8% | $137,702 +8.9% |
| 2019 | $2,699 +10.4% | $126,436 +10% |
| 2018 | $2,446 | $114,942 +5.9% |
| 2017 | $2,446 +9.1% | $108,562 +11.1% |
| 2016 | $2,243 +8.2% | $97,672 +13.1% |
| 2015 | $2,072 +17.7% | $86,358 +7.9% |
| 2014 | $1,760 +11.4% | $80,062 +6.2% |
| 2013 | $1,580 +1.5% | $75,377 |
| 2012 | $1,557 -9.7% | $75,377 -7.9% |
| 2011 | $1,725 -4.5% | $81,818 -3.3% |
| 2010 | $1,807 -25.9% | $84,621 -28.4% |
| 2009 | $2,439 -36.4% | $118,192 -36.4% |
| 2008 | $3,834 -4% | $185,907 -6.2% |
| 2007 | $3,993 -4.7% | $198,124 +0.5% |
| 2006 | $4,191 | $197,149 |
| 2005 | -- | -- |
Find assessor info on the county website
Monthly payment
Est. payment$--/mo
Payment breakdown
Explore the cost of this home by adjusting the details. Changes won't be saved.All calculations are estimates and provided by Zillow, Inc. for informational purposes only. Actual amounts may vary.
HOA fees may include property taxes on listings classified as Co-Ops. Contact the listing agent and/or owner for fee details.
Mortgage interest rates are dependent on a number of factors, including credit score, down payment, and repayment length. Interest rate data provided by Zillow Group Marketplace, Inc. as of 1/1/1970 from various mortgage lenders with which we have lead or other similar arrangements; the Estimated Payment is an average of those rates.
See how much you could borrow to make a competitive offer.
Climate risks
Neighborhood: 32778
Nearby schools
GreatSchools rating
- 5/10Tavares Elementary SchoolGrades: PK-5Distance: 1.1 mi
- 5/10Tavares Middle SchoolGrades: 6-8Distance: 3.4 mi
- 4/10Tavares High SchoolGrades: 9-12Distance: 1.5 mi

A local agent can set up tours, give advice and negotiate with sellers.


- Florida
- Lake County
- Tavares
- 32778
- 4169 Waltham Forest Dr
Nearby cities
Nearby zip codes
Other Tavares Topics
