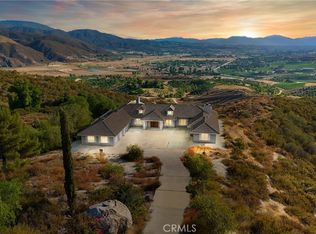
**Price Improvement** Luxury estate with breathtaking panoramic views of Temecula Wine Country, mountains, city lights, hot air balloons, and stunning sunsets in the prestigious community of GlenOaks Hills. Nestled on over 10 acres, this lavish estate is a true masterpiece of elegance and superior craftsmanship and has recently undergone a total renovation. Upon entering, you are greeted by a beautiful entry with a grand rainfall chandelier, setting the tone for the luxurious experience. With most living areas on the main floor, this wonderful estate features a very open floor plan with a spacious living room and a soaring wood beam ceiling, cozy fireplace and gorgeous views. Charming dining area with access to a huge patio with magnificent 360-degree views. Gourmet kitchen is a true masterpiece with two beautiful islands, a breakfast nook, high-end appliances including a 6 burner professional range with griddle and pot filler, Miele espresso machine and Miele microwave, beautiful custom-made glass insert kitchen cabinets and a wine chiller. The family room is truly impressive with its surrounding view windows, cozy fireplace, and spacious layout perfect for both relaxation and entertaining guests. Main floor also boasts a beautiful bedroom, office, and music room, each with its own charm. Upstairs, the elegant and spacious primary bedroom awaits complete with a sitting area, fireplace, incredible views, and custom designed walk-in closet. Luxurious master bath with double vanity & seating vanity, MTI jacuzzi tub with aromatherapy and microbubbles, and a walk-in shower. Gorgeous two additional bedrooms with a jack & jill bathroom complete this floor. Totally private gorgeous mother-in-law at the lower level with a spacious family room, a cozy fireplace, and a charming bedroom with a full bathroom. Possible AirB&B, property is located outside the restricted Wine Country moratorium area. The picturesque setting is perfect for entertaining, with a resort-style pool and spa positioned to take in the stunning views. New wood floor, designer paint, new custom closets, two laundry rooms, clothes steam closet, recently painted exterior and freshly paved driveway. Huge view pad is perfect for a second unit or an ADU. Room for horses, RV garage or plant your private vineyard. This estate is perfect for retreats or grand gatherings to create unforgettable memories. low tax & low HOA.
Sold for $2,250,000
Listed by: Realty ONE Group West • Mimi Ghofranian • Contact: 951-710-7786
Bought with: Big Block Realty
$2,250,000
41693 Camino Lorado Dr, Temecula, CA 92592
5beds
6,422sqft
Single Family Residence
Built in 1981
10.26 Acres Lot
$2,476,500 Zestimate®
$350/sqft
$7,920 Estimated rent
Home value
$2,476,500
$2.20M - $2.82M
$7,920/mo
Zestimate® history
Owner options
List your home for rent
$7,920/mo
Rent Zestimate®
Find your next renter with Zillow Rental Manager. Plus, with online applications, you can quickly screen prospective tenants – for free.
$7,920/mo
Rent Zestimate®
Refinance and save
$14,577/mo
Est. payment
Refinancing to a lower rate could help reduce your monthly payments and save thousands over the life of the loan.
$14,577/mo
Est. payment
Explore your selling options
Work with a Zillow partner agent
Leverage their expertise and Zillow's premium Showcase listings to get your home seen by more buyers.
Get startedList with your own agent
Get your home in front of millions of buyers by listing it on Zillow.
Learn how to do itSell it yourself
Take full control of how buyers see your home on Zillow by listing For Sale by Owner (FSBO).
List your homeWhat's special
Cozy fireplaceWine chillerHot air balloonsIncredible viewsBreakfast nookRecently painted exterior
Zillow last checked:
Listing updated:
Listed by:
Mimi Ghofranian DRE #01734029 951-710-7786,
Realty ONE Group West
Bought with:
Val Ives, DRE #01370557
Big Block Realty
Carter Apodaca, DRE #02090661
Big Block Realty
Source: CRMLS,MLS#: SW23162820 Originating MLS: California Regional MLS
Originating MLS: California Regional MLSFacts & features
Interior
Bedrooms & bathrooms
- Bedrooms: 5
- Bathrooms: 6
- Full bathrooms: 4
- 1/2 bathrooms: 2
- Main level bathrooms: 3
- Main level bedrooms: 1
Rooms
- Room types: Bathroom, Bonus Room, Bedroom, Den, Entry/Foyer, Family Room, Guest Quarters, Great Room, Kitchen, Laundry, Loft, Living Room, Primary Bathroom, Primary Bedroom, Office, Other, Pantry, Dining Room
Bathroom
- Features: Bidet, Bathtub, Dual Sinks, Jetted Tub, Quartz Counters, Remodeled, Soaking Tub, Separate Shower, Upgraded, Vanity
Kitchen
- Features: Kitchen Island, Kitchen/Family Room Combo, Quartz Counters, Remodeled, Self-closing Cabinet Doors, Self-closing Drawers, Updated Kitchen
Heating
- Central, Forced Air, Propane
Cooling
- Central Air
Appliances
- Included: 6 Burner Stove, Built-In Range, Convection Oven, Dishwasher, Disposal, Microwave, Refrigerator
- Laundry: Inside, Laundry Room
Features
- Beamed Ceilings, Breakfast Bar, Balcony, Breakfast Area, Cathedral Ceiling(s), Separate/Formal Dining Room, Eat-in Kitchen, High Ceilings, In-Law Floorplan, Living Room Deck Attached, Open Floorplan, Pantry, Recessed Lighting, Smart Home, Sunken Living Room, Bedroom on Main Level, Jack and Jill Bath, Loft, Primary Suite, Walk-In Pantry, Walk-In Closet(s)
- Flooring: Tile, Wood
- Windows: Garden Window(s), Plantation Shutters
- Has fireplace: Yes
- Fireplace features: Bonus Room, Family Room, Living Room, Primary Bedroom
- Common walls with other units/homes: No Common Walls
Interior area
- Total interior livable area: 6,422 sqft
Property
Parking
- Total spaces: 7
- Parking features: Asphalt, Direct Access, Driveway, Garage Faces Front, Garage, Paved
- Attached garage spaces: 3
- Uncovered spaces: 4
Accessibility
- Accessibility features: Parking
Features
- Levels: Multi/Split
- Entry location: 1
- Patio & porch: Deck, Open, Patio, Terrace
- Has private pool: Yes
- Pool features: In Ground, Private
- Has spa: Yes
- Spa features: In Ground, Private
- Fencing: Partial
- Has view: Yes
- View description: City Lights, Hills, Mountain(s), Orchard, Panoramic, Pool, Rocks, Vineyard, Trees/Woods
Lot
- Size: 10.26 Acres
- Features: Cul-De-Sac, Horse Property, Lot Over 40000 Sqft, Sprinkler System
Details
- Parcel number: 927310005
- Special conditions: Standard,Trust
- Horses can be raised: Yes
- Horse amenities: Riding Trail
Construction
Type & style
- Home type: SingleFamily
- Architectural style: Custom
- Property subtype: Single Family Residence
Materials
- Roof: Tile
Condition
- Turnkey
- New construction: No
- Year built: 1981
Utilities & green energy
- Sewer: Septic Type Unknown
- Water: Public
- Utilities for property: Propane
Community & HOA
Community
- Features: Hiking, Horse Trails, Park
- Security: Carbon Monoxide Detector(s), Fire Detection System, Smoke Detector(s)
HOA
- Has HOA: Yes
- Amenities included: Clubhouse, Horse Trails, Playground, Tennis Court(s)
- HOA fee: $43 monthly
- HOA name: Glenoak Hills
- HOA phone: 951-699-2918
Location
- Region: Temecula
Financial & listing details
- Price per square foot: $350/sqft
- Tax assessed value: $957,950
- Annual tax amount: $25,749
- Date on market: 8/30/2023
- Cumulative days on market: 96 days
- Listing terms: Cash,Conventional,Submit
- Inclusions: Two sets of washer & dryer
Price history
| Date | Event | Price |
|---|---|---|
| 1/4/2024 | Sold | $2,250,000-10%$350/sqft |
Source:  CRMLS #SW23162820 Report a problem CRMLS #SW23162820 Report a problem | ||
| 12/22/2023 | Pending sale | $2,499,000$389/sqft |
Source: CRMLS #SW23162820 Report a problem | ||
| 10/27/2023 | Contingent | $2,499,000$389/sqft |
Source: CRMLS #SW23162820 Report a problem | ||
| 9/22/2023 | Price change | $2,499,000-3.8%$389/sqft |
Source: CRMLS #SW23162820 Report a problem | ||
| 8/31/2023 | Listed for sale | $2,599,000+193.7%$405/sqft |
Source: CRMLS #SW23162820 Report a problem | ||
| 9/15/2020 | Sold | $885,000-6.8%$138/sqft |
Source:  CRMLS #TR20089933 Report a problem CRMLS #TR20089933 Report a problem | ||
| 7/28/2020 | Pending sale | $949,900$148/sqft |
Source: GenStone, Inc. #TR20089933 Report a problem | ||
| 7/23/2020 | Listed for sale | $949,900$148/sqft |
Source: GenStone, Inc. #TR20089933 Report a problem | ||
| 6/24/2020 | Pending sale | $949,900$148/sqft |
Source: GenStone, Inc. #TR20089933 Report a problem | ||
| 6/10/2020 | Price change | $949,900-5%$148/sqft |
Source: GenStone, Inc. #TR20089933 Report a problem | ||
| 5/12/2020 | Listed for sale | $999,900+33.3%$156/sqft |
Source: GenStone, Inc. #TR20089933 Report a problem | ||
| 3/5/2020 | Sold | $750,000-16.7%$117/sqft |
Source: Public Record Report a problem | ||
| 10/26/2019 | Pending sale | $900,000$140/sqft |
Source: Platinum Real Estate #SW19248442 Report a problem | ||
| 10/22/2019 | Listed for sale | $900,000-6.3%$140/sqft |
Source: Platinum Real Estate #SW19248442 Report a problem | ||
| 4/16/2004 | Sold | $960,000+284%$149/sqft |
Source: Public Record Report a problem | ||
| 11/19/1996 | Sold | $250,000$39/sqft |
Source: Public Record Report a problem | ||
Public tax history
| Year | Property taxes | Tax assessment |
|---|---|---|
| 2025 | $25,749 +157.6% | $957,950 +2% |
| 2024 | $9,996 +0.9% | $939,168 +2% |
| 2023 | $9,909 +2% | $920,754 +2% |
| 2022 | $9,717 +2% | $902,700 +2% |
| 2021 | $9,528 -33.6% | $885,000 -29% |
| 2020 | $14,348 +2.5% | $1,245,806 +3% |
| 2019 | $13,996 +3.9% | $1,209,520 +4% |
| 2018 | $13,473 +2.2% | $1,163,000 +2.4% |
| 2017 | $13,186 | $1,136,000 +7.5% |
| 2016 | $13,186 +7.9% | $1,057,000 |
| 2015 | $12,220 +13.3% | $1,057,000 +12.2% |
| 2014 | $10,788 | $942,000 +15.4% |
| 2013 | -- | $816,000 +5% |
| 2012 | -- | $777,000 -4.5% |
| 2011 | -- | $814,000 +18.8% |
| 2010 | -- | $685,000 -12.8% |
| 2009 | -- | $786,000 -24.4% |
| 2008 | -- | $1,039,132 +2% |
| 2007 | -- | $1,018,758 +2% |
| 2006 | -- | $998,784 +2% |
| 2005 | -- | $979,200 +141.9% |
| 2003 | -- | $404,831 +2% |
| 2002 | -- | $396,894 +2% |
| 2001 | $4,528 +0.7% | $389,113 +2% |
| 2000 | $4,499 | $381,484 |
Find assessor info on the county website
Neighborhood: 92592
Nearby homes
- $1,546,4004 bd5 ba3.5k sqft41733 Camino Lorado Dr, Temecula, CA 92592Off Market
- $1,065,800-- bd-- ba-- sqft41785 Camino Lorado Dr, Temecula, CA 92592Off Market
- $2,619,3005 bd7 ba5.8k sqft41792 Avenida Ortega, Temecula, CA 92592Off Market
- $1,195,0004 bd4 ba3.5k sqft41875 Avenida Ortega, Temecula, CA 92592Sold
- $3,173,1004 bd5 ba4.4k sqft41643 Camino Lorado Dr, Temecula, CA 92592Off Market
- $--5.11 Acres0 Camino Lorado, Temecula, CA 92592Off Market
- $2,544,4004 bd5 ba5.1k sqft41787 Camino Lorado Dr, Temecula, CA 92592Off Market
- $1,144,0002 bd2 ba2.7k sqft41702 Camino Lorado Dr, Temecula, CA 92592Off Market
Nearby schools
GreatSchools rating
- 8/10Crowne Hill Elementary SchoolGrades: K-5Distance: 4.2 mi
- 9/10Temecula Middle SchoolGrades: 6-8Distance: 5.4 mi
- 9/10Temecula Valley High SchoolGrades: 9-12Distance: 6.5 mi
Get a cash offer in 3 minutes
Find out how much your home could sell for in as little as 3 minutes with a no-obligation cash offer.
Estimated market value
$2,476,500
Get a cash offer in 3 minutes
Find out how much your home could sell for in as little as 3 minutes with a no-obligation cash offer.
Estimated market value
$2,476,500
- California
- Riverside County
- Temecula
- 92592
- 41693 Camino Lorado Dr
Nearby cities
Nearby zip codes
Other Temecula Topics
