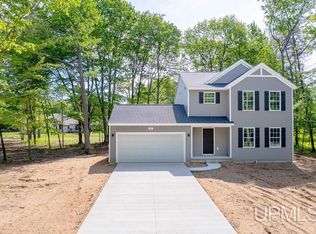
New Construction Home in the Gladstone Area Public Schools. This traditional two-story home offers 1,882 sqft of thoughtfully designed living space with 4 bedrooms and 2.5 baths, blending everyday comfort with timeless style. The home also features an expanded 20x24 two-stall garage, providing additional space for vehicles, storage, tools, or recreational equipment—an ideal upgrade for homeowners who value extra room and functionality. The great room is positioned at the front of the home, welcoming you in with natural light and a space that feels inviting from the moment you enter. The modern kitchen features a 48-inch island, white cabinetry, quartz countertops, tile backsplash, and stainless-steel appliances with refrigerator, creating a clean and functional centerpiece for the home. Just beyond, a dedicated dining nook provides a bright setting for everyday meals, conversation, and easy access through sliding glass doors to 10x10 patio and backyard. A practical mudroom with storage is located on the first floor with direct access to the garage, offering an organized drop zone for daily routines. The powder room is discreetly tucked away for added privacy, and the laundry room includes an exterior window for natural light along with a washer and dryer for convenience. Upstairs, all four bedrooms are thoughtfully arranged for privacy, including a spacious primary suite with a private bath and large closet that feels like a personal retreat. With energy-efficient construction and a layout designed for flow and flexibility, this home offers a space that simply feels good to come home to. RESNET energy smart construction will save an estimated $1,195 annually. Home includes a 10-year structural warranty, offering lasting peace of mind. Contact us to schedule your private tour today! (Virtual photos were added to give you the vision of what it could look like!)
Sold for $350,000
Zillow last checked:
Listing updated:
Bought with:
GREGG GUSTAFSON, 6501425755
RE/MAX SUPERIORLAND
Source: MiRealSource,MLS#: 50210314 Originating MLS: Upper Peninsula Assoc of Realtors
Originating MLS: Upper Peninsula Assoc of RealtorsPrice history
| Date | Event | Price |
|---|---|---|
| 7/27/2026 | Sold | $350,000-7.9%$186/sqft |
Source:  MiRealSource #50210314 Report a problem MiRealSource #50210314 Report a problem | ||
| 6/29/2026 | Pending sale | $379,900$202/sqft |
Source: MiRealSource #50210314 Report a problem | ||
| 6/23/2026 | Price change | $379,900-11.6%$202/sqft |
Source: MiRealSource #50210314 Report a problem | ||
| 6/5/2026 | Listed for sale | $429,900$228/sqft |
Source: MiRealSource #50210314 Report a problem | ||



Get pre-qualified for a loan
At Zillow Home Loans, we can pre-qualify you in as little as 5 minutes with no impact to your credit score.An equal housing lender. NMLS #10287.
