Skip main navigation
Sold for $231,000
Street View
  • $231,000

    417 31st St SE, Cedar Rapids, IA 52403

    3beds
    1,724sqft
    Single Family Residence
    Built in 1951
    10,018.8 Square Feet Lot
    $235,100 Zestimate®
    $134/sqft
    $1,827 Estimated rent

    Home value

    $235,100

    $219,000 - $252,000

    $1,827/mo

    Zestimate® history
    Loading
    Loading...

    Owner options

    List your home for rent

    $1,827/mo

    Rent Zestimate®

    Find your next renter with Zillow Rental Manager. Plus, with online applications, you can quickly screen prospective tenants – for free.

    Learn more

    $1,827/mo

    Rent Zestimate®

    Refinance and save

    $1,619/mo

    Est. payment

    Refinancing to a lower rate could help reduce your monthly payments and save thousands over the life of the loan.

    See today's rates

    $1,619/mo

    Est. payment

    Explore your selling options

    Work with a Zillow partner agent

    Leverage their expertise and Zillow's premium Showcase listings to get your home seen by more buyers.

    Get started

    List with your own agent

    Get your home in front of millions of buyers by listing it on Zillow.

    Learn how to do it

    Sell it yourself

    Take full control of how buyers see your home on Zillow by listing For Sale by Owner (FSBO).

    List your home

    What's special

    Classic subway tile backsplashDual closet spaceRefinished hardwood floorsNew fixturesTile floorWall of pantry storageOpen sightlines
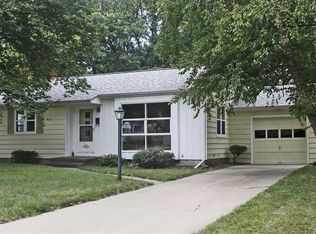
    Get ready to live large in this completely overhauled 1950s charmer on Cedar Rapids’ southeast side. Kitchens don’t get any more custom than this one! Once cramped and awkward, this space now boasts open sightlines, an enormous solid surface island, all-new appliances and pendant lighting, classic subway tile backsplash, custom cabinets stretching to the ceiling, and a wall of pantry storage that can easily handle your Costco splurge! The convenient drop zone keeps your coats and bags tidy. Refinished hardwood floors shine on the main level, including in the spacious living room, hallway, and both bedrooms. The beautifully updated full bath features a custom tile shower with waterfall shower head and a seating bench, glass shower doors, tile floor, new fixtures, new vanity with ample storage and an LED lighted mirror. Upstairs, you’ll find another bedroom with newer carpet, dual closet space, a big private bath, tile tub surround, and pedestal sink. Downstairs, just add your finishing touches to this spacious hangout – the granite table and salvaged dry bar are included (and so are the washer & dryer). Detached heated two-car garage, plus a fully fenced yard with fire ring. Close to Bever Park & Pool and the Med Quarter; two minutes to Mt Vernon Rd shopping, dining, and more! Fantastic home!

    Zillow last checked:

    Listing updated:

    Listed by:

    Debra Callahan 319-431-3559,

    RE/MAX CONCEPTS

    Bought with:

    Amy Bishop

    RE/MAX CONCEPTS

    Source: CRAAR, CDRMLS,MLS#: 2600018MLS LogoOriginating MLS: Cedar Rapids Area Association Of Realtors

    Facts & features

    Interior

    Bedrooms & bathrooms
    • Bedrooms: 3
    • Bathrooms: 2
    • Full bathrooms: 2
    Other
    • Level: First
    Heating
    • Forced Air, Gas
    Cooling
    • Central Air
    Appliances
    • Included: Dryer, Dishwasher, Disposal, Gas Water Heater, Microwave, Range, Refrigerator, Washer
    Features
    • Breakfast Bar, Kitchen/Dining Combo, Main Level Primary, See Remarks
    • Basement: Full,Concrete
    Interior area
    • Total interior livable area: 1,724 sqft
    • Finished area above ground: 1,204
    • Finished area below ground: 520

    Property

    Parking
    • Total spaces: 2
    • Parking features: Detached, Garage, Heated Garage, See Remarks, Garage Door Opener
    • Garage spaces: 2
    Features
    • Levels: One and One Half
    • Stories: 1
    • Patio & porch: Patio
    • Exterior features: Fence
    Lot
    • Size: 10,018 sqft
    • Dimensions: 66 x 154
    Details
    • Parcel number: 142340600300000

    Construction

    Type & style
    • Home type: SingleFamily
    • Architectural style: One and One Half Story
    • Property subtype: Single Family Residence
    Materials
    • Aluminum Siding, Frame
    • Foundation: Poured
    Condition
    • New construction: No
    • Year built: 1951

    Utilities & green energy

    • Sewer: Public Sewer
    • Water: Public

    Community & neighborhood

    Location
    • Region: Cedar Rapids

    Other

    Other facts
    • Listing terms: Cash,Conventional,FHA,VA Loan

    Price history

    DateEventPrice
    1/29/2026Sold$231,000+2.7%$134/sqft
    Source: CRAAR, CDRMLS #2600018 Report a problem
    1/5/2026Pending sale$225,000$131/sqft
    Source: CRAAR, CDRMLS #2600018 Report a problem
    1/2/2026Listed for sale$225,000+1025%$131/sqft
    Source: CRAAR, CDRMLS #2600018 Report a problem
    9/5/2014Sold$20,000-77.8%$12/sqft
    Source: Public Record Report a problem
    5/24/2013Sold$89,900-10%$52/sqft
    Source: Iowa City Area AOR #20131551 Report a problem
    3/15/2013Listed for sale$99,900$58/sqft
    Source: Coldwell Banker Hedges #1301710 Report a problem

    Public tax history

    YearProperty taxesTax assessment
    2025$2,820 +7.8%$177,400 +6.9%
    2024$2,616 -7.9%$165,900 +4.8%
    2023$2,840 +10.2%$158,300 +10.3%
    2022$2,576 -1.9%$143,500 +7.7%
    2021$2,626 +2.9%$133,300 +4.5%
    2020$2,552 -3.8%$127,600
    2019$2,654 +7.4%$127,600 +3.7%
    2018$2,470 +3%$123,100 +4.4%
    2017$2,398 +0.7%$117,900 -0.2%
    2016$2,382 +2.4%$118,100 +0.6%
    2015$2,326 +0.6%$117,339 -0.3%
    2014$2,312 +2.1%$117,635
    2013$2,264 +0.2%$117,635
    2012$2,260 $117,635
    2011-- $117,635
    2010$2,076 $117,635 +0.2%
    2008-- $117,356
    2007-- $117,356 +5%
    2005-- $111,791 +7.1%
    2004-- $104,381
    2003-- $104,381 +8.4%
    2002-- $96,330 +14%
    2001-- $84,500
    2000-- $84,500

    Find assessor info on the county website

    Neighborhood: 52403

    Nearby schools

    GreatSchools rating
    Schools provided by the listing agent
    • Elementary: Erskine
    • Middle: McKinley
    • High: Washington

    Source: CRAAR, CDRMLS. This data may not be complete. We recommend contacting the local school district to confirm school assignments for this home.

    Get pre-qualified for a loan
    At Zillow Home Loans, we can pre-qualify you in as little as 5 minutes with no impact to your credit score.

    An equal housing lender. NMLS #10287.

    Sell for more on Zillow
    Get a Zillow Showcase℠ listing at no additional cost and you could sell for .
    $235,100
    2% more
    +$4,702
    With Zillow Showcase(estimated)
    $239,802