Exceptional split-level San Mateo home, proudly owned by the same family for 62 years. Charming curb appeal with front porch, colorful landscaping, and private entry. The tiled foyer opens to a bright living room with oversized bay windows showcasing beautiful hill views, a classic fireplace, and gleaming hardwood floors. Formal dining room with designer chandelier and sliding glass doors opens to a covered patio and sunny backyard. The updated kitchen features skylight, stainless appliances, double oven, pantry, wet bar, granite counters, and custom cabinetry, flowing into a breakfast area and spacious family room with gas fireplace and sliding doors to the yardideal for everyday living and entertaining. Upstairs are three bedrooms with views and two baths, including a generous primary suite with stall shower, soaking tub, and bonus space for an office or walk-in closet. The lower level offers flexible living space with private exterior access, half bath, laundry area, storage, and attached two-car garage. South-facing backyard with mature fruit trees, lawn, and patio. A/C and central heat. Conveniently located near parks, schools, shopping, and transportation.
Sold for $2,450,000
Street View
$2,450,000
417 36th Ave, San Mateo, CA 94403
3beds
2,300sqft
Single Family Residence, Residential
Built in 1951
5,500 Square Feet Lot
$2,517,800 Zestimate®
$1,065/sqft
$8,264 Estimated rent
Home value
$2,517,800
$2.29M - $2.77M
$8,264/mo
Zestimate® history
Owner options
List your home for rent
$8,264/mo
Rent Zestimate®
Find your next renter with Zillow Rental Manager. Plus, with online applications, you can quickly screen prospective tenants – for free.
$8,264/mo
Rent Zestimate®
Refinance and save
$16,545/mo
Est. payment
Refinancing to a lower rate could help reduce your monthly payments and save thousands over the life of the loan.
$16,545/mo
Est. payment
Explore your selling options
Work with a Zillow partner agent
Leverage their expertise and Zillow's premium Showcase listings to get your home seen by more buyers.
Get startedList with your own agent
Get your home in front of millions of buyers by listing it on Zillow.
Learn how to do itSell it yourself
Take full control of how buyers see your home on Zillow by listing For Sale by Owner (FSBO).
List your homeWhat's special
Gas fireplaceMature fruit treesClassic fireplaceSunny backyardAttached two-car garageFront porchCharming curb appeal
Zillow last checked:
Listing updated:
Listed by:
Mike Bohnert 01325031 650-504-2378,
Coldwell Banker Realty 650-558-4200
Bought with:
Anna C. Wong, 01337969
Compass
Source: MLSListings Inc,MLS#: ML82037646
Facts & features
Interior
Bedrooms & bathrooms
- Bedrooms: 3
- Bathrooms: 3
- Full bathrooms: 2
- 1/2 bathrooms: 1
Rooms
- Room types: Office
Bedroom
- Features: PrimarySuiteRetreat, WalkinCloset
Bathroom
- Features: ShowerandTub, StallShower, Tile, Tub, TubinPrimaryBedroom, Tubs2plus, UpdatedBaths, HalfonGroundFloor
Dining room
- Features: BreakfastRoom, EatinKitchen, FormalDiningRoom
Family room
- Features: SeparateFamilyRoom
Kitchen
- Features: Countertop_Granite, ExhaustFan, Pantry, Skylights
Heating
- Central Forced Air
Cooling
- Central Air, Whole House Fan
Appliances
- Included: Electric Cooktop, Dishwasher, Exhaust Fan, Disposal, Range Hood, Ice Maker, Built In Oven, Double Oven, Refrigerator
- Laundry: Tub/Sink, Inside
Features
- One Or More Skylights, Walk-In Closet(s)
- Flooring: Hardwood, Tile, Vinyl Linoleum
- Number of fireplaces: 2
- Fireplace features: Family Room, Gas, Living Room
Interior area
- Total structure area: 2,300
- Total interior livable area: 2,300 sqft
Property
Parking
- Total spaces: 2
- Parking features: Attached, Garage Door Opener
- Attached garage spaces: 2
Features
- Stories: 2
- Patio & porch: Balcony/Patio
- Exterior features: Back Yard, Fenced
- Fencing: Wood
- Has view: Yes
- View description: Mountain(s)
Lot
- Size: 5,500 Square Feet
Details
- Parcel number: 042081040
- Zoning: R10006
- Special conditions: Standard
Construction
Type & style
- Home type: SingleFamily
- Architectural style: Traditional
- Property subtype: Single Family Residence, Residential
Materials
- Foundation: Concrete Perimeter and Slab
- Roof: Composition
Condition
- New construction: No
- Year built: 1951
Utilities & green energy
- Gas: PublicUtilities
- Water: Public
- Utilities for property: Public Utilities, Water Public
Community & HOA
Location
- Region: San Mateo
Financial & listing details
- Price per square foot: $1,065/sqft
- Tax assessed value: $1,754,400
- Date on market: 3/7/2026
- Listing agreement: ExclusiveAgency
- Listing terms: CashorConventionalLoan
Price history
| Date | Event | Price |
|---|---|---|
| 3/24/2026 | Sold | $2,450,000+6.8%$1,065/sqft |
Source:  MLSListings Inc #ML82037646 Report a problem MLSListings Inc #ML82037646 Report a problem | ||
| 3/13/2026 | Pending sale | $2,295,000$998/sqft |
Source: MLSListings Inc #ML82037646 Report a problem | ||
| 3/7/2026 | Listed for sale | $2,295,000$998/sqft |
Source: MLSListings Inc #ML82037646 Report a problem | ||
Public tax history
| Year | Property taxes | Tax assessment |
|---|---|---|
| 2026 | -- | $1,754,400 +1033.8% |
| 2025 | $3,213 -1.4% | $154,731 +2% |
| 2024 | $3,259 +4.2% | $151,698 +2% |
| 2023 | $3,126 +8.4% | $148,724 +2% |
| 2022 | $2,886 -13.3% | $145,809 +2% |
| 2021 | $3,328 +22.6% | $142,951 +1% |
| 2020 | $2,715 +19.9% | $141,486 +2% |
| 2019 | $2,265 +0.9% | $138,712 +2% |
| 2018 | $2,245 +23.7% | $135,993 +2% |
| 2017 | $1,815 +8.3% | $133,327 +2% |
| 2016 | $1,676 -8.5% | $130,714 +1.5% |
| 2015 | $1,831 | $128,752 +2% |
| 2014 | $1,831 | $126,231 +0.5% |
| 2013 | -- | $125,661 +2% |
| 2012 | -- | $123,198 |
| 2011 | -- | $123,198 +2.8% |
| 2010 | -- | $119,883 -0.2% |
| 2009 | -- | $120,169 +2% |
| 2008 | -- | $117,814 +2% |
| 2007 | -- | $115,505 +2% |
| 2006 | -- | $113,241 |
| 2005 | -- | $113,241 +4% |
| 2004 | -- | $108,847 +1.9% |
| 2003 | -- | $106,853 +2% |
| 2002 | -- | $104,759 +2% |
| 2001 | -- | $102,706 +2% |
| 2000 | -- | $100,694 |
Find assessor info on the county website
Neighborhood: Southeast Hillsdale
Nearby homes
- $1,788,4002 bd2 ba1.4k sqft415 36th Ave, San Mateo, CA 94403Off Market
- $1,956,3003 bd2 ba1.3k sqft421 36th Ave, San Mateo, CA 94403Off Market
- $2,370,7004 bd2 ba2.1k sqft418 37th Ave, San Mateo, CA 94403Off Market
- $--1 bd1 ba500 sqft418 37th Ave UNIT A, San Mateo, CA 94403Off Market
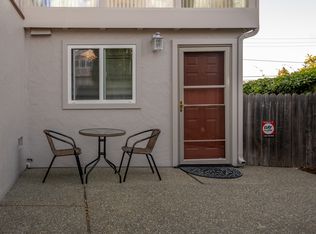
- $2,000,0003 bd2 ba1.5k sqft413 36th Ave, San Mateo, CA 94403Sold
- $1,871,5003 bd1 ba1.4k sqft412 37th Ave, San Mateo, CA 94403Off Market
- $2,169,4003 bd2 ba1.8k sqft409 36th Ave, San Mateo, CA 94403Off Market
- $1,601,5003 bd1 ba1.1k sqft418 36th Ave, San Mateo, CA 94403Off Market
Nearby schools
GreatSchools rating
- 3/10Laurel Elementary SchoolGrades: K-5Distance: 0.2 mi
- 4/10Abbott Middle SchoolGrades: 6-8Distance: 0.2 mi
- 9/10Hillsdale High SchoolGrades: 9-12Distance: 0.5 mi
Schools provided by the listing agent
- Elementary: LaurelElementary_1
- Middle: AbbottMiddle
- High: HillsdaleHigh
- District: SanMateoFosterCityElementary
Source: MLSListings Inc. This data may not be complete. We recommend contacting the local school district to confirm school assignments for this home.
Get a cash offer in 3 minutes
Find out how much your home could sell for in as little as 3 minutes with a no-obligation cash offer.
Estimated market value
$2,517,800
Get a cash offer in 3 minutes
Find out how much your home could sell for in as little as 3 minutes with a no-obligation cash offer.
Estimated market value
$2,517,800
