Skip main navigation
For sale
  • $630,000

    417-419 Berwyn Dr, Madison, WI 53711

    5beds
    2,226sqft
    : 
    Loading
    Get pre-qualified
    Duplex
    Built in 1958
    -- sqft lot
    $627,100 Zestimate®
    $283/sqft
    $-- HOA

    What's special

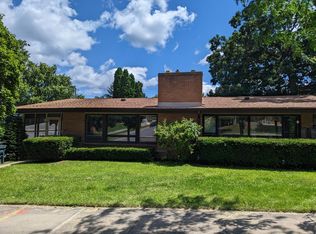

    Location makes all the difference for ease of renting! Great investment with very strong rental history. Wonderful mid century ranch duplex, on quiet tree lined street, near west location close to Hilldale Mall. Gorgeous hardwood oak floors, charming screen porches, updated appliances, additional storage in the basement with additional square footage in the basement that could be utilized. New roof in 2022. Updated appliances. Nice backyard. Private 2 car garage, West schools, close to bus line. This solid Brick ranch would make a terrific investment. Tenants handle all snow and lawn. Easy to rent and operate with growth potential! 24 hrs notice. "As Is" Licensee Interest.
    34 days
    |
    767
    |
    17
    |

    Zillow last checked:

    Listing updated:

    Listed by:

    Andrew Schmidt,

    Alexander Company Inc

    Source: SCWMLS,MLS#: 2013576

    Loading...

      Facts & features

      Interior

      Bedrooms & bathrooms
      • Bedrooms: 5
      • Bathrooms: 2
      • Full bathrooms: 2
      Heating
      • Natural Gas, Radiant
      Features
      • Has basement: Yes
      Interior area
      • Total structure area: 2,226
      • Total interior livable area: 2,226 sqft

      Property

      Parking
      • Total spaces: 4
      • Parking features: 2 stall garage, Detached
      • Garage spaces: 2
      • Details: Outside
      Lot
      • Size: 8,712 Square Feet
      Details
      • Parcel number: 070929205049
      • Zoning: SR-V1

      Construction

      Type & style
      • Home type: MultiFamily
      • Property subtype: Duplex
      Materials
      • Brick, Vinyl Siding
      • Foundation: Poured concrete foundatn
      Condition
      • Year built: 1958

      Utilities & green energy

      • Sewer: Public Sewer
      • Water: Public

      Community & HOA

      Location
      • Region: Madison

      Financial & listing details

      • Price per square foot: $283/sqft
      • Tax assessed value: $540,900
      • Annual tax amount: $9,040
      • Date on market: 6/5/2026
      • Inclusions: all dishwasher, refrigerator, oven, cooktop, washer/dryer
      • Total actual rent: 46800

        Estimated market value

        $627,100

        $596,000 - $658,000

        $2,188/mo

        Price history

        DateEventPrice
        4/7/2026Listed for sale$630,000$283/sqft
        Source: WIREX MLS #2013576 Report a problem
        3/31/2026Listing removed$630,000-0.8%$283/sqft
        Source: WIREX MLS #2013576 Report a problem
        12/10/2025Listed for sale$635,000+42.7%$285/sqft
        Source: WIREX MLS #2013576 Report a problem
        3/6/2023Sold$445,000+14.8%$200/sqft
        Source: SCWMLS #1951592 Report a problem
        4/27/2020Sold$387,500-2.9%$174/sqft
        Source: SCWMLS #1880957 Report a problem
        4/9/2020Listed for sale$399,000$179/sqft
        Source: Sprinkman Real Estate #1880957 Report a problem

        Public tax history

        Tax history is unavailable.

        Monthly payment

        Est. payment

        Payment breakdown

        Explore the cost of this home by adjusting the details. Changes won't be saved.
        All calculations are estimates and provided by Zillow, Inc. for informational purposes only. Actual amounts may vary.
        HOA fees may include property taxes on listings classified as Co-Ops. Contact the listing agent and/or owner for fee details.
        Mortgage interest rates are dependent on a number of factors, including credit score, down payment, and repayment length. Interest rate data provided by Zillow Group Marketplace, Inc. as of 1/1/1970 from various mortgage lenders with which we have lead or other similar arrangements; the Estimated Payment is an average of those rates.
        See how much you could borrow to make a competitive offer.

        Climate risks

        Neighborhood: Midvale Heights Community

        Getting around

        23 / 100
        Car-Dependent
        41 / 100
        Some Transit
        60 / 100
        Bikeable

        Nearby schools

        GreatSchools rating
        Schools provided by the listing agent
        • Elementary: Van Hise
        • Middle: Hamilton
        • High: West
        • District: Madison

        Source: SCWMLS. This data may not be complete. We recommend contacting the local school district to confirm school assignments for this home.

        A local agent can set up tours, give advice and negotiate with sellers.

        Browse local experts

        Similar homes

        Skip to the end of the carouselSkip to the beginning of the carousel