Skip main navigation
Pending
  • $435,000

    417-419 Old Indian Road, Milton, NY 12547

    4beds
    2,080sqft
    Loading
    Duplex, Multi Family
    Built in 1830
    -- sqft lot
    $428,300 Zestimate®
    $209/sqft
    $-- HOA

    What's special

    Large roomsAmple storagePartially finished studio space
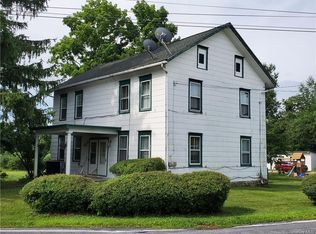
    Investors, an exceptional opportunity awaits in the Town of Marlboro. Located on a level 2-acre corner lot at Old Indian Road and Lattintown Road, two-family home minutes from the Shawangunk Wine Trail, local schools, and shopping in historic Milton. This versatile property is ideal for an owner-occupant seeking rental income to offset a mortgage or for an investor looking for a high-potential return. What may be the best part? The property also includes a 1200 sf detached modified four-car garage, currently a partially finished studio space that can easily be converted back for vehicles, this also is an excellent feature for business owners, artists/artisans, tradesmen, or car enthusiasts. Apartments feature a side-by-side layout with large rooms and ample storage, lefts side renovated in 2019, right side 2025. Current tenants are on a month-to-month basis at under-market rates, they would love to stay! Enjoy all the Hudson Valley has to offer, with close proximity to major commuter routes, and located on a scenic country road surrounded by farms, wineries, and orchards, this property offers a truly desirable location with significant potential for more. Please do not go to the property without an appointment, call your realtor for showing instructions. Fun fact, back in 1959, the film The Fugitive Kind, starring Marlon Brando and Anna Magnani, was filmed in Milton. Appointment only.
    69 days
    |
    1,191
    |
    89
    |

    Zillow last checked:

    Listing updated:

    Listed by:

    Coldwell Banker Realty 914-245-3400,

    Suzanne Welch 914-557-3760

    Source: OneKey® MLS as distributed by MLS GRID,MLS#: 989003MLS Logo

      Facts & features

      Interior

      Bedrooms & bathrooms
      • Bedrooms: 4
      • Bathrooms: 2
      • Full bathrooms: 2
      Heating
      • Heat Pump
      Cooling
      • Ductwork
      Features
      • Eat-in Kitchen, Entrance Foyer, High Ceilings, Pantry, Storage
      • Flooring: Carpet, Hardwood
      • Basement: See Remarks,Unfinished,Walk-Out Access
      • Has fireplace: No
      Interior area
      • Total structure area: 2,080
      • Total interior livable area: 2,080 sqft

      Property

      Parking
      • Total spaces: 10
      • Parking features: Common, Detached, Driveway, Garage, Off Street, Oversized, Private, Storage, Unassigned, Unpaved
      • Garage spaces: 5
      • Has uncovered spaces: Yes
      Features
      • Patio & porch: Deck, Patio, Porch
      • Has view: Yes
      • View description: Mountain(s), Trees/Woods
      Lot
      • Size: 2 Acres
      Details
      • Additional structures: Shed(s)
      • Parcel number: 513600102443300
      • Special conditions: None

      Construction

      Type & style
      • Home type: MultiFamily
      • Architectural style: Colonial,Farmhouse
      • Property subtype: Duplex, Multi Family
      Materials
      • Frame, Shingle Siding
      • Foundation: Stone
      Condition
      • Updated/Remodeled
      • Year built: 1830

      Utilities & green energy

      • Sewer: Septic Tank
      • Water: Well
      • Utilities for property: Cable Connected, Electricity Connected, See Remarks, Trash Collection Private, Water Connected

      Community & HOA

      Location
      • Region: Marlboro

      Financial & listing details

      • Price per square foot: $209/sqft
      • Tax assessed value: $336,987
      • Annual tax amount: $8,021
      • Date on market: 4/28/2026
      • Cumulative days on market: 69 days
      • Listing agreement: Exclusive Right To Sell
      • Electric utility on property: Yes

        Estimated market value

        $428,300

        $407,000 - $450,000

        $2,257/mo

        Price history

        DateEventPrice
        6/30/2026Pending sale$435,000$209/sqft
        Source: OneKey® MLS as distributed by MLS GRID #989003 Report a problem
        4/28/2026Listed for sale$435,000+58.2%$209/sqft
        Source: OneKey® MLS as distributed by MLS GRID #989003 Report a problem
        3/4/2021Sold$275,000+400%$132/sqft
        Source: Public Record Report a problem
        12/4/2018Sold$55,000$26/sqft
        Source: Public Record Report a problem

        Public tax history

        YearProperty taxesTax assessment
        2025-- $190,600
        2024-- $190,600
        2023-- $190,600
        2022-- $190,600
        2021-- $190,600
        2020-- $190,600
        2019-- $190,600 -13%
        2018-- $219,100
        2017$9,384 $219,100
        2016-- $219,100
        2015-- $219,100
        2014-- $219,100
        2013-- $219,100 -9%
        2011-- $240,800 -9.5%
        2010-- $266,000 -10%
        2009-- $295,500 -10%
        2008-- $328,300 +29.3%
        2007-- $254,000
        2006-- $254,000
        2005-- $254,000 +68%
        2004-- $151,200
        2003-- $151,200
        2002-- $151,200 +8%
        2001-- $140,000
        2000-- $140,000

        Find assessor info on the county website

        Monthly payment

        Estimated monthly payment$1,822
        All calculations are estimates and provided by Zillow, Inc. for informational purposes only. Actual amounts may vary.
        HOA fees may include property taxes on listings classified as Co-Ops. Contact the listing agent and/or owner for fee details.
        Mortgage interest rates are dependent on a number of factors, including credit score, down payment, and repayment length. Interest rate data provided by Zillow Group Marketplace, Inc. as of 1/1/1970 from various mortgage lenders with which we have lead or other similar arrangements; the Estimated Payment is an average of those rates.
        See how much you could borrow to make a competitive offer.

        Climate risks

        Neighborhood: 12542

        Getting around

        7 / 100
        Car-Dependent
        22 / 100
        Somewhat Bikeable

        Nearby schools

        GreatSchools rating
        Schools provided by the listing agent
        • High: Marlboro Central High School

        Source: OneKey® MLS as distributed by MLS GRID. This data may not be complete. We recommend contacting the local school district to confirm school assignments for this home.

        A local agent can set up tours, give advice and negotiate with sellers.

        Browse local experts

        Similar homes

        Skip to the end of the carouselSkip to the beginning of the carousel