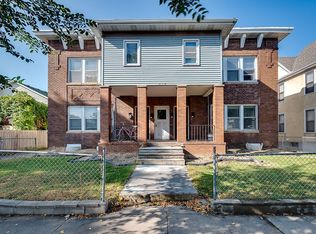
Pride of place and a desirable location define this two-plus-story residence, thoughtfully blending classic Northeast Minneapolis charm with everyday comfort. The interior features four well-proportioned bedrooms and one full bath, complemented by natural wood built-ins and hardwood flooring that lend warmth and character throughout. The kitchen and living areas connect seamlessly, creating an inviting layout well suited for daily living and casual entertaining. A welcoming front porch provides an ideal setting to enjoy morning coffee while taking in the rhythm of the neighborhood. The lower level offers generous space with excellent ceiling height, well suited for storage, hobbies, or potential future finishing. Exterior highlights include a historic brick driveway with gated entry leading to an oversized two-car garage. Maintenance-free vinyl siding ensures ease of upkeep, while the private backyard offers a quiet retreat for relaxation and outdoor enjoyment. Ideally situated just steps from Boom Island Park and moments from the vibrant restaurants, cafés, and riverfront amenities of Northeast, the home presents an exceptional balance of established character and urban accessibility. Central air conditioning and upgraded heating systems further contribute to a comfortable, move-in-ready opportunity.
Closed
Zillow last checked:
Listing updated:
Bought with:
Darnisha Adams
Rise Community Real Estate LLC
Source: NorthstarMLS as distributed by MLS GRID,MLS#: 6792076
Price history
| Date | Event | Price |
|---|---|---|
| 7/22/2026 | Sold | $350,000-12.5%$211/sqft |
Source:  NorthstarMLS as distributed by MLS GRID #6792076 Report a problem NorthstarMLS as distributed by MLS GRID #6792076 Report a problem | ||
| 2/11/2026 | Price change | $399,900-10.9%$241/sqft |
Source: NorthstarMLS as distributed by MLS GRID #6792076 Report a problem | ||
| 9/22/2025 | Listed for sale | $449,000+14383.9%$271/sqft |
Source: NorthstarMLS as distributed by MLS GRID #6792076 Report a problem | ||
| 2/26/2024 | Listing removed | -- |
Source: Zillow Rentals Report a problem | ||
| 2/12/2024 | Price change | $1,500-11.8%$1/sqft |
Source: Zillow Rentals Report a problem | ||
| 12/11/2023 | Listed for rent | $1,700$1/sqft |
Source: Zillow Rentals Report a problem | ||
| 12/30/2015 | Sold | $3,100$2/sqft |
Source: Public Record Report a problem | ||

Get a cash offer in 3 minutes
Find out how much your home could sell for in as little as 3 minutes with a no-obligation cash offer.
Estimated market value
$348,400
