Skip main navigation
Sold for $1,400,000
  • $1,400,000

    417 6th St S, Safety Harbor, FL 34695

    4beds
    4,138sqft
    Single Family Residence
    Built in 2014
    9,840 Square Feet Lot
    $1,462,300 Zestimate®
    $338/sqft
    $6,548 Estimated rent

    Home value

    $1,462,300

    $1.37M - $1.56M

    $6,548/mo

    Zestimate® history
    Loading
    Loading...

    Owner options

    List your home for rent

    $6,548/mo

    Rent Zestimate®

    Find your next renter with Zillow Rental Manager. Plus, with online applications, you can quickly screen prospective tenants – for free.

    Learn more

    $6,548/mo

    Rent Zestimate®

    Refinance and save

    $9,632/mo

    Est. payment

    Refinancing to a lower rate could help reduce your monthly payments and save thousands over the life of the loan.

    See today's rates

    $9,632/mo

    Est. payment

    Explore your selling options

    Work with a Zillow partner agent

    Leverage their expertise and Zillow's premium Showcase listings to get your home seen by more buyers.

    Get started

    List with your own agent

    Get your home in front of millions of buyers by listing it on Zillow.

    Learn how to do it

    Sell it yourself

    Take full control of how buyers see your home on Zillow by listing For Sale by Owner (FSBO).

    List your home

    What's special

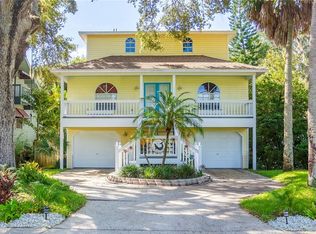
    Welcome to your dream Coastal Modern retreat. This contemporary Masterpiece combines luxury living with modern elegance and warmth. Bring your pickiest buyers to this unique 2014 built home. Vaulted ceilings illuminated with led lightning take your breath away as you step into the stunning open concept 4 bed, 4 1/2 bath home which is oozing pure elegance and functionality. Impressive oversized stainless-steel island is the centerpiece in the well-equipped and spacious Chefs Kitchen making it ideal for culinary adventures and casual gatherings. The large Butler’s pantry provides ample storage for all your hosting needs and makes doing laundry a breeze. The welcoming open floor plan seamlessly blends the indoor and outdoor living spaces and brings the Tropical Lush, serene Florida beauty to you wherever you look. As you gaze out you will be captivated by the breathtaking views of Old Tampa Bay. Large Primary Suite with inviting bathroom with double vanity sinks, soaking tub, large glass enclosed shower, walk-in closet etc. 2 additional bedrooms on the main floor. Venture downstairs to discover polished concrete floors on the ground floor, creating a sleek and stylish space for additional living space which offers endless possibilities of making memories with Family and Friends. A generously sized bedroom suite complete with a full bath and a huge living area combined with an oversized den/office/library area makes this the perfect "man-cave". Large screened in lanai with gorgeous views of the tropically landscaped backyard gives you a sense of tranquility and peace. Outside you feel like you are in your own private oasis complete with a Koi-pond. Have a seat and relax and unwind in nature's beauty. Large 2 car garage provides plenty of parking space for cars and toys and offers ample storage as well. Located within walking distance to the downtown Safety Harbor Main Street this home offers supreme living. With the airport just 20 min away and easy access to 30 miles of biking trails this location is truly unbeatable. Don't miss this once-in-a-lifetime opportunity to own a home with clean architecture and top-of the line features such as a metal roof, tankless water heater, extra insulation throughout to name a few. This unique property is sure to sell fast, so schedule your showing today and make this coastal paradise your own.

    Zillow last checked:

    Listing updated:

    Listing Provided by:

    Helle Hartley 727-504-2487,

    CENTURY 21 JIM WHITE & ASSOC 727-367-3795

    Bought with:

    Alex Grandjacquet

    ENGEL & VOLKERS ST. PETE

    Source: Stellar MLS,MLS#: U8242671MLS LogoOriginating MLS: Pinellas Suncoast

    Facts & features

    Interior

    Bedrooms & bathrooms
    • Bedrooms: 4
    • Bathrooms: 5
    • Full bathrooms: 4
    • 1/2 bathrooms: 1
    Primary bedroom
    • Features: En Suite Bathroom, Walk-In Closet(s)
    • Level: Second
    • Dimensions: 16x12
    Bedroom 2
    • Features: Built-in Closet
    • Level: Second
    • Dimensions: 9x12
    Bedroom 3
    • Features: Built-in Closet
    • Level: Second
    • Dimensions: 9x12
    Bedroom 4
    • Features: Built-in Closet
    • Level: First
    • Dimensions: 9x12
    Great room
    • Level: Second
    • Dimensions: 16x12
    Kitchen
    • Level: Second
    • Dimensions: 12x18
    Heating
    • Central
    Cooling
    • Central Air
    Appliances
    • Included: Oven, Convection Oven, Cooktop, Dishwasher, Disposal, Ice Maker, Range, Range Hood, Refrigerator, Tankless Water Heater, Water Softener
    • Laundry: Inside, Laundry Room
    Features
    • Ceiling Fan(s), Eating Space In Kitchen, High Ceilings, Kitchen/Family Room Combo, Living Room/Dining Room Combo, Open Floorplan, Primary Bedroom Main Floor, Solid Surface Counters, Solid Wood Cabinets, Stone Counters, Thermostat, Vaulted Ceiling(s), Walk-In Closet(s), In-Law Floorplan
    • Flooring: Concrete, Tile, Hardwood
    • Doors: Sliding Doors
    • Has fireplace: No
    Interior area
    • Total structure area: 5,858
    • Total interior livable area: 4,138 sqft

    Property

    Parking
    • Total spaces: 2
    • Parking features: Driveway, Garage Door Opener, Golf Cart Parking, Guest, Oversized
    • Attached garage spaces: 2
    • Has uncovered spaces: Yes
    Features
    • Levels: Two
    • Stories: 2
    • Patio & porch: Covered, Enclosed, Front Porch, Rear Porch, Screened
    • Exterior features: Balcony, Garden, Gray Water System, Irrigation System, Lighting, Private Mailbox, Rain Gutters
    • Fencing: Vinyl
    • Has view: Yes
    • View description: City, Park/Greenbelt, Water, Bay/Harbor - Partial
    • Has water view: Yes
    • Water view: Water,Bay/Harbor - Partial
    Lot
    • Size: 9,840 sqft
    • Dimensions: 86 x 112
    • Features: FloodZone, City Lot, Landscaped
    • Residential vegetation: Mature Landscaping, Trees/Landscaped
    Details
    • Parcel number: 032916842940200150
    • Special conditions: None

    Construction

    Type & style
    • Home type: SingleFamily
    • Architectural style: Coastal,Contemporary,Custom
    • Property subtype: Single Family Residence
    Materials
    • Block, Stucco
    • Foundation: Slab
    • Roof: Metal
    Condition
    • New construction: No
    • Year built: 2014
    Details
    • Builder name: Ronald J Mauck Const INC

    Utilities & green energy

    • Sewer: Public Sewer
    • Water: Public
    • Utilities for property: Public

    Community & neighborhood

    Location
    • Region: Safety Harbor
    • Subdivision: SOUTH GREEN SPGS REP

    HOA & financial

    HOA
    • Has HOA: No
    Other fees
    • Pet fee: $0 monthly
    Other financial information
    • Total actual rent: 0

    Other

    Other facts
    • Listing terms: Cash,Conventional
    • Ownership: Fee Simple
    • Road surface type: Asphalt

    Price history

    DateEventPrice
    7/11/2024Sold$1,400,000-9.7%$338/sqft
    Source: Stellar MLS #U8242671 Report a problem
    6/12/2024Pending sale$1,550,000$375/sqft
    Source: Stellar MLS #U8242671 Report a problem
    5/14/2024Listed for sale$1,550,000+60.6%$375/sqft
    Source: Stellar MLS #U8242671 Report a problem
    9/18/2020Sold$965,000-3%$233/sqft
    Source: Public Record Report a problem
    8/10/2020Pending sale$995,000$240/sqft
    Source: RE/MAX REALTEC GROUP INC #U8071353 Report a problem
    6/11/2020Price change$995,000-7.4%$240/sqft
    Source: RE/MAX REALTEC GROUP INC #U8071353 Report a problem
    1/15/2020Listed for sale$1,075,000-10.4%$260/sqft
    Source: RE/MAX REALTEC GROUP INC #U8071353 Report a problem
    10/2/2019Listing removed$1,200,000$290/sqft
    Source: 1ST CLASS REAL ESTATE LLC #U8040967 Report a problem
    4/5/2019Listed for sale$1,200,000+471.4%$290/sqft
    Source: 1ST CLASS REAL ESTATE LLC #U8040967 Report a problem
    8/2/2013Sold$210,000-15.7%$51/sqft
    Source: Stellar MLS #U7586737 Report a problem
    6/30/2013Listed for sale$249,000$60/sqft
    Source: Renaissance Real Estate #U7586737 Report a problem

    Public tax history

    YearProperty taxesTax assessment
    2024$12,941 +1.2%$802,074 +3%
    2023$12,785 +2.5%$778,713 +3%
    2022$12,474 -1.7%$756,032 +3%
    2021$12,687 +55.9%$734,012 +53.2%
    2020$8,136 +1.6%$479,191 +2.3%
    2019$8,011 $468,417 +1.9%
    2018$8,011 +1.2%$459,683 +2.1%
    2017$7,915 +1.3%$450,228 +2.1%
    2016$7,813 -2.1%$440,968 +0.7%
    2015$7,977 +330.6%$437,903 +376.4%
    2014$1,853 -42.2%$91,924 -42.5%
    2013$3,207 +8.6%$159,778 +6.6%
    2012$2,953 $149,841 -1.9%
    2011-- $152,731 -12.4%
    2010-- $174,364 -16.1%
    2009-- $207,863 -20.6%
    2008$4,823 $261,900 -6%
    2007-- $278,500 +28.4%
    2005-- $216,900 +8.7%
    2004$3,983 +325.6%$199,600 +35.1%
    2003$936 +4.4%$147,700 +54.8%
    2002$896 $95,400 +18.7%
    2001$896 +4.2%$80,400 +0.8%
    2000$860 $79,800

    Find assessor info on the county website

    Neighborhood: 34695

    Nearby schools

    GreatSchools rating
    Schools provided by the listing agent
    • Elementary: Safety Harbor Elementary-PN
    • Middle: Safety Harbor Middle-PN
    • High: Countryside High-PN

    Source: Stellar MLS. This data may not be complete. We recommend contacting the local school district to confirm school assignments for this home.

    Get a cash offer in 3 minutes
    Find out how much your home could sell for in as little as 3 minutes with a no-obligation cash offer.
    Estimated market value
    $1,462,300
    Get a cash offer in 3 minutes
    Find out how much your home could sell for in as little as 3 minutes with a no-obligation cash offer.
    Estimated market value
    $1,462,300