MULTIPLE OFFERS RECEIVED! HIGHEST & BEST OFFER DEADLINE SHALL BE SATURDAY 06.20 AT 5PM.
Offered to public for the first time since custom built nearly 40 years ago, this Brooklyn Park multi-level split offers exceptional care and endless potential. Features include three bedrooms on one level, a spacious primary bedroom with attached ¾ bath, and spacious walk-in closet. Multiple living areas, including a spacious lower-level family room with an adjacent 3/4 bath. The unfinished lower fourth level provides a fantastic opportunity to create additional finished living space, an additional bedroom, home office, or ample work space and storage as-is. Meticulously maintained throughout, with updated mechanicals including the furnace, air conditioner, and water heater. Mechanically sound and ready for your personal touches. On market Friday 06.19!
Pending
$350,000
417 75th Ave N, Brooklyn Park, MN 55444
3beds
1,903sqft
Single Family
Built in 1989
8,712 Square Feet Lot
$-- Zestimate®
$184/sqft
$-- HOA
What's special
- 35 days |
- 548 |
- 21 |
Likely to sell faster than
Zillow last checked:
Listing updated:
Listed by:
John Ahnemann 651-528-9654,
Keller Williams Realty Integrity Lakes
Source: NorthstarMLS as distributed by MLS GRID,MLS#: 7073296
Facts & features
Interior
Bedrooms & bathrooms
- Bedrooms: 3
- Bathrooms: 3
- Full bathrooms: 1
- 3/4 bathrooms: 2
Bedroom
- Level: Upper
- Area: 87.08 Square Feet
- Dimensions: 9'2 X 9'6
Bedroom 2
- Level: Upper
- Area: 87.08 Square Feet
- Dimensions: 9'2 X 9'6
Bedroom 3
- Level: Upper
- Area: 143.76 Square Feet
- Dimensions: 13'7 X 10'7
Dining room
- Level: Main
- Area: 106.56 Square Feet
- Dimensions: 9'4 X 11'5
Family room
- Level: Lower
- Area: 546 Square Feet
- Dimensions: 22'9 X 24'0
Foyer
- Level: Main
- Area: 125.54 Square Feet
- Dimensions: 10'11 X 11'6
Kitchen
- Level: Main
- Area: 178 Square Feet
- Dimensions: 12'0 X 14'10
Laundry
- Level: Lower
- Area: 62.67 Square Feet
- Dimensions: 7'11 X 7'11
Living room
- Level: Main
- Area: 166.83 Square Feet
- Dimensions: 11'11 X 14'0
Other
- Level: Basement
- Area: 578 Square Feet
- Dimensions: 24'0 X 24'1
Walk in closet
- Level: Upper
- Area: 37.43 Square Feet
- Dimensions: 9'2 X 4'1
Heating
- Forced Air
Cooling
- Central Air
Appliances
- Included: Dishwasher, Dryer, Microwave, Range, Refrigerator, Stainless Steel Appliance(s), Washer, Water Softener Owned
- Laundry: Lower Level, Laundry Room, Sink
Features
- Basement: Block,Egress Window(s),Finished,Partially Finished
- Has fireplace: No
Interior area
- Total structure area: 3,100
- Total interior livable area: 1,903 sqft
- Finished area above ground: 1,294
- Finished area below ground: 609
Property
Parking
- Total spaces: 2
- Parking features: Attached
- Attached garage spaces: 2
- Details: Garage Dimensions (21.5' X 22.9'), Garage Door Height (7), Garage Door Width (16)
Accessibility
- Accessibility features: None
Features
- Levels: Four or More Level Split
- Fencing: None
Lot
- Size: 8,712 Square Feet
- Dimensions: 70 x 125
- Features: Tree Coverage - Medium
Details
- Foundation area: 1255
- Parcel number: 2511921120065
- Zoning description: Residential-Single Family
Construction
Type & style
- Home type: SingleFamily
- Property subtype: Single Family
Materials
- Frame
- Roof: Age Over 8 Years,Asphalt
Condition
- New construction: No
- Year built: 1989
Utilities & green energy
- Electric: 100 Amp Service, Power Company: Xcel Energy
- Gas: Natural Gas
- Sewer: City Sewer/Connected
- Water: City Water/Connected
Community & HOA
Community
- Subdivision: D Webster Add
HOA
- Has HOA: No
Location
- Region: Brooklyn Park
Financial & listing details
- Price per square foot: $184/sqft
- Tax assessed value: $352,900
- Annual tax amount: $3,576
- Date on market: 6/15/2026
- Cumulative days on market: 32 days
Estimated market value
Not available
Estimated sales range
Not available
Not available
Price history
| Date | Event | Price |
|---|---|---|
| 6/26/2026 | Pending sale | $350,000$184/sqft |
Source:  NorthstarMLS as distributed by MLS GRID #7073296 Report a problem NorthstarMLS as distributed by MLS GRID #7073296 Report a problem | ||
| 6/19/2026 | Listed for sale | $350,000+253.2%$184/sqft |
Source: NorthstarMLS as distributed by MLS GRID #7073296 Report a problem | ||
| 4/1/1989 | Sold | $99,100$52/sqft |
Source: Agent Provided Report a problem | ||
Public tax history
| Year | Property taxes | Tax assessment |
|---|---|---|
| 2025 | $3,576 -0.6% | $352,900 +22.4% |
| 2024 | $3,599 -2.3% | $288,400 -3.3% |
| 2023 | $3,685 +7.5% | $298,200 -4.6% |
| 2022 | $3,427 +9.4% | $312,500 +19% |
| 2021 | $3,132 -1.2% | $262,700 +7.3% |
| 2020 | $3,171 +1.2% | $244,900 +3.5% |
| 2019 | $3,132 -1.2% | $236,700 +10.9% |
| 2018 | $3,171 +10.1% | $213,400 +11.4% |
| 2017 | $2,881 +8.8% | $191,600 +3.3% |
| 2016 | $2,647 +0.4% | $185,400 +5.7% |
| 2015 | $2,637 +4.8% | $175,400 +8.7% |
| 2014 | $2,516 +3.1% | $161,400 +3.7% |
| 2013 | $2,440 -1.9% | $155,600 -6.2% |
| 2012 | $2,488 +1% | $165,800 -1.7% |
| 2011 | $2,464 -9.6% | $168,700 -16% |
| 2010 | $2,727 +1% | $200,800 -7.5% |
| 2009 | $2,699 +10.7% | $217,000 +3.8% |
| 2006 | $2,438 +2.3% | $209,000 +5.8% |
| 2005 | $2,382 +9.7% | $197,600 +14% |
| 2004 | $2,172 -1% | $173,400 +11.9% |
| 2002 | $2,194 -58.3% | $154,900 |
| 2001 | $5,262 | -- |
Find assessor info on the county website
Monthly payment
Est. payment
Payment breakdown
Explore the cost of this home by adjusting the details. Changes won't be saved.Climate risks
Neighborhood: River Park
Nearby schools
GreatSchools rating
- 2/10Evergreen Park Elementary SchoolGrades: PK-5Distance: 0.7 mi
- 8/10Jackson Middle SchoolGrades: 6-8Distance: 5.3 mi
- 7/10Champlin Park Senior High SchoolGrades: 9-12Distance: 5.2 mi
- $344,5003 bd2 ba1.4k sqft409 75th Ave N, Brooklyn Park, MN 55444Off Market
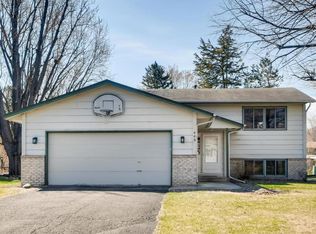
- $320,6002 bd2 ba945 sqft425 75th Ave N, Brooklyn Park, MN 55444Off Market
- $347,5003 bd2 ba1.6k sqft7451 W River Rd, Brooklyn Park, MN 55444Off Market

- $384,0003 bd3 ba1.8k sqft433 75th Ave N, Brooklyn Park, MN 55444Sold

- $358,5002 bd2 ba1k sqft401 75th Ave N, Brooklyn Park, MN 55444Off Market
- $357,2004 bd3 ba1.9k sqft7500 Fairfield Rd, Minneapolis, MN 55444Off Market
- $369,6004 bd3 ba1.9k sqft7500 Fairfield Rd N, Brooklyn Park, MN 55444Off Market
- $329,7002 bd2 ba1k sqft408 75th Ave N, Brooklyn Park, MN 55444Off Market
A local agent can set up tours, give advice and negotiate with sellers.
Similar homes
- $330,0003 bd2 ba1.5k sqft6911 E River Rd NE, Fridley, MN 55432For Sale

 MLS ID #7106998, Artemisa Boston, eXp Realty. NorthstarMLS as distributed by MLS GRID
 - $369,9003 bd2 ba1.6k sqft9249 Ashley Ter, Minneapolis, MN 55443For Sale
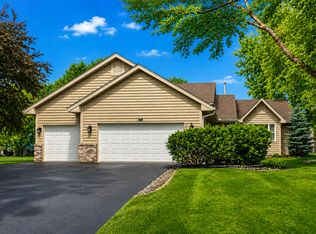 MLS ID #7107634, Thomas R Walters, Edina Realty, Inc.. NorthstarMLS as distributed by MLS GRID
 - $339,9003 bd2 ba1.7k sqft599 Westby Dr NE, Spring Lake Park, MN 55432For Sale
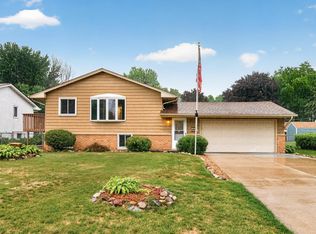 MLS ID #7097498, Bryan M Cox, True Neighbor Realty. NorthstarMLS as distributed by MLS GRID
 - $334,0003 bd2 ba2k sqft857 86th Ave NW, Coon Rapids, MN 55433For Sale
 MLS ID #7088138, Kerby & Cristina Real Estate Experts, RE/MAX Results. NorthstarMLS as distributed by MLS GRID
 - $370,0004 bd3 ba2k sqft882 90th Ave NW, Coon Rapids, MN 55433For SaleMLS ID #7103638, Mark Hronski, LPT Realty, LLC. NorthstarMLS as distributed by MLS GRID
- $370,0004 bd2 ba2k sqft6709 Brunswick Ave N, Brooklyn Park, MN 55429For SaleMLS ID #7095143, Tom Yang, Realty Executive Associates. NorthstarMLS as distributed by MLS GRID
- $367,5003 bd2 ba2.3k sqft11760 Sand Creek Dr NW, Coon Rapids, MN 55448For SaleMLS ID #7098248, Kerby & Cristina Real Estate Experts, RE/MAX Results. NorthstarMLS as distributed by MLS GRID
- $380,0003 bd3 ba2.4k sqft2714 Lake Court Dr #100, Mounds View, MN 55112For SaleMLS ID #7099800, Peter T. Heryla, GRI, RE/MAX Synergy. NorthstarMLS as distributed by MLS GRID
- $349,9002 bd2 ba1.5k sqft8541 Inverness Ln N, Brooklyn Park, MN 55443For SaleMLS ID #7090894, Kelly M. Arbuckle, RE/MAX Advantage Plus. NorthstarMLS as distributed by MLS GRID
- $384,9004 bd3 ba2.4k sqft14322 Raven St NW, Andover, MN 55304For SaleMLS ID #7110940, Anthony Nguyen, HOMESTEAD ROAD. NorthstarMLS as distributed by MLS GRID
- $419,9004 bd2 ba1.8k sqft7101 Setzler Pkwy, Minneapolis, MN 55445For SaleMLS ID #7103946, Houa Lor, Home Sellers. NorthstarMLS as distributed by MLS GRID
- $350,0003 bd2 ba1.7k sqft336 Sunrise Ln, Champlin, MN 55316For SaleMLS ID #7088317, Kerby & Cristina Real Estate Experts, RE/MAX Results. NorthstarMLS as distributed by MLS GRID
- $450,0005 bd3 ba2.3k sqft8725 Queens Gdns, Minneapolis, MN 55443For SaleMLS ID #7097037, Prakash (PC) Singh, Bridge Realty, LLC. NorthstarMLS as distributed by MLS GRID
- $369,9003 bd3 ba1.8k sqft1936 121st Ave NE, Blaine, MN 55449For SaleMLS ID #7064977, Christopher K. Bennett, eXp Realty. NorthstarMLS as distributed by MLS GRID
- $365,0003 bd3 ba1.5k sqft2697 Jessica Ct, Little Canada, MN 55117For SaleMLS ID #7104592, The Foy-Cross Group, Keller Williams Realty Integrity Lakes. NorthstarMLS as distributed by MLS GRID
- $399,9004 bd2 ba1.9k sqft2220 129th Ln NW, Coon Rapids, MN 55448For SaleMLS ID #7103388, Kelly J. Quinehan, Keller Williams Classic Realty. NorthstarMLS as distributed by MLS GRID
- $337,9002 bd2 ba1.4k sqft9244 Dunbar Knl N, Brooklyn Park, MN 55443For SaleMLS ID #7073315, Theresa Steichen, Keller Williams Classic Realty. NorthstarMLS as distributed by MLS GRID
- $448,9004 bd4 ba2.7k sqft12088 Ilex St NW, Coon Rapids, MN 55448For SaleMLS ID #7110844, Kris Lindahl, Kris Lindahl Real Estate. NorthstarMLS as distributed by MLS GRID
- $399,9003 bd2 ba1.8k sqft3083 Wilder St N, Roseville, MN 55113For SaleMLS ID #7104191, Johanna Manrique, BRIX Real Estate. NorthstarMLS as distributed by MLS GRID
- $399,9003 bd2 ba2.2k sqft11803 Georgia Ave N, Champlin, MN 55316For SaleMLS ID #7080103, Robert J McNamara, Coldwell Banker Realty. NorthstarMLS as distributed by MLS GRID
