Updates Galore! This home is not your average abode — it’s a showstopper! Here’s the rundown of what makes 417 Accord a true standout: Location, location, location! Let’s start with the very important detail you can’t change. This home is perched on a fabulous lot that’s got it all! A few highlights: a direct waterfront view overlooking a serene water feature, an extended driveway, extra space between neighbors, and evening shade in the rear - perfect for comfy relaxation. The exterior? Wow! With features like an extended driveway, elegant paver hardscapes, a cozy screened-in porch, and a fully fenced-in yard surrounded by lush landscaping — curb appeal is off the charts. And wait, the interior? Hold onto your hats, because it’s loaded with glam! Step inside to a single-story, split floorplan dripping in shabby-chic beach vibes. You’ll love the Luxury Vinyl Plank floors, the open-concept kitchen/living area, a spacious dining nook, gorgeous white cabinetry, and sleek granite countertops. Oh, and the master bedroom? Custom built-in closets! Not to mention the brand-new black stainless steel range and microwave — yes, please! This home is totally move-in ready, and — checks all the boxes for many! Don’t let it slip away like the last one did! Come see this gem before it’s gone! Be sure to check out the immersive Immoviewer walkthrough tour to get the full experience. **Quick note: The grass in the photos has been digitally enhanced to a vibrant green since it’s currently the dormant off-season. **Cost of trash service is included in the HOA dues.
Sold for $342,500
$342,500
417 Accord St., Myrtle Beach, SC 29588
3beds
1,615sqft
Single Family Residence
Built in 2018
7,405 Square Feet Lot
$336,600 Zestimate®
$212/sqft
$2,152 Estimated rent
Home value
$336,600
$313,000 - $364,000
$2,152/mo
Zestimate® history
Owner options
List your home for rent
$2,152/mo
Rent Zestimate®
Find your next renter with Zillow Rental Manager. Plus, with online applications, you can quickly screen prospective tenants – for free.
$2,152/mo
Rent Zestimate®
Refinance and save
$2,043/mo
Est. payment
Refinancing to a lower rate could help reduce your monthly payments and save thousands over the life of the loan.
$2,043/mo
Est. payment
Explore your selling options
Work with a Zillow partner agent
Leverage their expertise and Zillow's premium Showcase listings to get your home seen by more buyers.
Get startedList with your own agent
Get your home in front of millions of buyers by listing it on Zillow.
Learn how to do itSell it yourself
Take full control of how buyers see your home on Zillow by listing For Sale by Owner (FSBO).
List your homeWhat's special
Direct waterfront viewFully fenced-in yardLush landscapingGorgeous white cabinetryCustom built-in closetsElegant paver hardscapesSpacious dining nook
Zillow last checked:
Listing updated:
Listed by:
Drew S Dellinger Cell:843-446-2893,
Garden City Realty, Inc
Bought with:
Deborah Deb Allen, 65261
ERA Wilder Realty Inc PI
Source: CCAR,MLS#: 2504319 Originating MLS: Coastal Carolinas Association of Realtors
Originating MLS: Coastal Carolinas Association of RealtorsFacts & features
Interior
Bedrooms & bathrooms
- Bedrooms: 3
- Bathrooms: 2
- Full bathrooms: 2
Rooms
- Room types: Foyer, Screened Porch, Utility Room
Dining room
- Features: Separate/Formal Dining Room
Kitchen
- Features: Breakfast Bar, Kitchen Island, Pantry, Stainless Steel Appliances, Solid Surface Counters
Other
- Features: Bedroom on Main Level, Entrance Foyer
Heating
- Central, Electric
Cooling
- Central Air
Appliances
- Included: Dishwasher, Microwave, Range, Refrigerator
- Laundry: Washer Hookup
Features
- Split Bedrooms, Breakfast Bar, Bedroom on Main Level, Entrance Foyer, Kitchen Island, Stainless Steel Appliances, Solid Surface Counters
- Flooring: Luxury Vinyl, Luxury VinylPlank
Interior area
- Total structure area: 2,131
- Total interior livable area: 1,615 sqft
Property
Parking
- Total spaces: 6
- Parking features: Attached, Garage, Two Car Garage
- Attached garage spaces: 2
Features
- Levels: One
- Stories: 1
- Patio & porch: Rear Porch, Patio, Porch, Screened
- Exterior features: Fence, Porch, Patio
- On waterfront: Yes
- Waterfront features: Pond
Lot
- Size: 7,405 Square Feet
- Features: Lake Front, Pond on Lot
Details
- Additional parcels included: ,
- Parcel number: 45613020017
- Zoning: SF 7
- Special conditions: None
Construction
Type & style
- Home type: SingleFamily
- Architectural style: Ranch
- Property subtype: Single Family Residence
Materials
- Vinyl Siding
- Foundation: Slab
Condition
- Resale
- Year built: 2018
Utilities & green energy
- Water: Public
- Utilities for property: Cable Available, Electricity Available, Phone Available, Sewer Available, Underground Utilities, Water Available
Community & HOA
Community
- Features: Golf Carts OK, Long Term Rental Allowed
- Subdivision: Harmony @ St. James
HOA
- Has HOA: Yes
- Amenities included: Owner Allowed Golf Cart, Owner Allowed Motorcycle, Pet Restrictions
- Services included: Common Areas, Trash
- HOA fee: $62 monthly
Location
- Region: Myrtle Beach
Financial & listing details
- Price per square foot: $212/sqft
- Tax assessed value: $337,576
- Annual tax amount: $826
- Date on market: 2/20/2025
- Listing terms: Cash,Conventional,FHA,Portfolio Loan,VA Loan
- Electric utility on property: Yes
Price history
| Date | Event | Price |
|---|---|---|
| 5/5/2025 | Sold | $342,500-2.1%$212/sqft |
Source:  CCAR #2504319 Report a problem CCAR #2504319 Report a problem | ||
| 3/9/2025 | Contingent | $349,900$217/sqft |
Source: CCAR #2504319 Report a problem | ||
| 2/20/2025 | Listed for sale | $349,900+63.8%$217/sqft |
Source: CCAR #2504319 Report a problem | ||
| 5/1/2018 | Sold | $213,555$132/sqft |
Source: Public Record Report a problem | ||
Public tax history
| Year | Property taxes | Tax assessment |
|---|---|---|
| 2025 | $826 -18.2% | $250,217 |
| 2024 | $1,009 | $250,217 +15% |
| 2023 | -- | $217,580 |
| 2022 | $912 | $217,580 |
| 2021 | $912 +13.9% | -- |
| 2020 | $801 | -- |
| 2019 | -- | -- |
| 2018 | $608 | $2,670 |
Find assessor info on the county website
Neighborhood: 29588
Nearby homes

- $375,0004 bd2 ba1.8k sqft413 Accord St, Myrtle Beach, SC 29588Sold
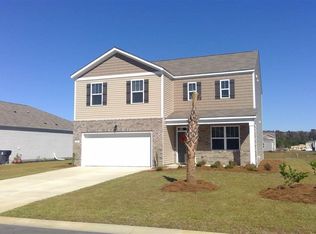
- $372,7004 bd2 ba2.3k sqft421 Accord St LOT 12, Galen F Myrtle Beach, SC 29588Off Market

- $313,2003 bd2 ba1.6k sqft545 Affinity Dr LOT 93, Aria B Myrtle Beach, SC 29588Off Market
- $290,8003 bd2 ba1.3k sqft547 Affinity Dr LOT 94, Macon A Myrtle Beach, SC 29588Off Market

- $349,0003 bd2 ba1.6k sqft409 Accord St, Myrtle Beach, SC 29588Sold
- $341,4004 bd2 ba1.7k sqft533 Affinity Dr, Myrtle Beach, SC 29588Off Market
- $336,9004 bd2 ba1.7k sqft541 Affinity Dr LOT 92, Cali F Myrtle Beach, SC 29588Off Market
- $359,3003 bd2 ba1.7k sqft412 Accord St, Myrtle Beach, SC 29588Off Market
Nearby schools
GreatSchools rating
- 6/10St. James Elementary SchoolGrades: PK-4Distance: 1 mi
- 7/10St. James Middle SchoolGrades: 7-8Distance: 1 mi
- 8/10St. James High SchoolGrades: 9-12Distance: 0.4 mi
Schools provided by the listing agent
- Elementary: Saint James Elementary School
- Middle: Saint James Middle School
- High: Saint James High School
Source: CCAR. This data may not be complete. We recommend contacting the local school district to confirm school assignments for this home.


Get pre-qualified for a loan
At Zillow Home Loans, we can pre-qualify you in as little as 5 minutes with no impact to your credit score.An equal housing lender. NMLS #10287.
Sell for more on Zillow
Get a Zillow Showcase℠ listing at no additional cost and you could sell for .
$336,600
2% more
+$6,732
With Zillow Showcase(estimated)
$343,332
- South Carolina
- Horry County
- Myrtle Beach
- 29588
- 417 Accord St.
Nearby cities
Nearby neighborhoods
Nearby zip codes
Other Myrtle Beach Topics
