Skip main navigation
Closed
  • $1,934,417

    417 Adams Ave, Glencoe, IL 60022

    5beds
    --sqft
    Single Family Residence
    Built in 2007
    9,100 Square Feet Lot
    $2,007,800 Zestimate®
    $--/sqft
    $6,613 Estimated rent

    Home value

    $2,007,800

    $1.81M - $2.23M

    $6,613/mo

    Zestimate® history
    Loading
    Loading...

    Owner options

    List your home for rent

    $6,613/mo

    Rent Zestimate®

    Find your next renter with Zillow Rental Manager. Plus, with online applications, you can quickly screen prospective tenants – for free.

    Learn more

    $6,613/mo

    Rent Zestimate®

    Refinance and save

    $11,386/mo

    Est. payment

    Refinancing to a lower rate could help reduce your monthly payments and save thousands over the life of the loan.

    See today's rates

    $11,386/mo

    Est. payment

    Explore your selling options

    Work with a Zillow partner agent

    Leverage their expertise and Zillow's premium Showcase listings to get your home seen by more buyers.

    Get started

    List with your own agent

    Get your home in front of millions of buyers by listing it on Zillow.

    Learn how to do it

    Sell it yourself

    Take full control of how buyers see your home on Zillow by listing For Sale by Owner (FSBO).

    List your home

    What's special

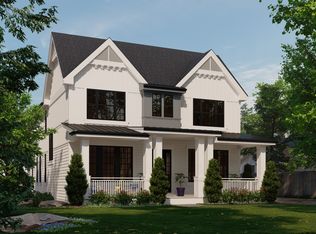
    Welcome to 417 Adams Avenue! Ideally located in Glencoe's coveted "President Streets" neighborhood, this handsome 5-bedroom, 4.1-bathroom home blends timeless sophistication with modern comfort-all just blocks from downtown Glencoe, the train, top-rated schools, Watts Center, Skokie Country Club, and the village's incredible amenities. Built in 2007, this newer construction home offers generous space and thoughtful updates throughout. Inside, you'll find beautiful hardwood floors, comfortable ceiling heights, classic millwork, and a desirable open-concept layout with excellent circular flow. The main level includes a gracious living room and formal dining room, which opens to a charming covered front porch-perfect for morning coffee or evening cocktails. A stylish office with French doors and built-ins creates the ideal work-from-home or study space. The chef's kitchen features a large center island, abundant storage, a casual dining area, and an open sightline to the expansive family room. From here, step out to the beautiful wood deck overlooking a spacious, fenced backyard. A large mudroom adds convenience and function. Upstairs, the vaulted-ceiling primary suite offers a walk-in closet and a luxurious en-suite bath with dual vanities, soaking tub, private water closet, and a recently updated shower. Three additional bedrooms, two full baths, and a laundry room complete the second floor. The finished lower level adds exceptional living space, featuring a large rec room, wet bar, gym, playroom, wine room, guest bedroom, and full bath-perfect for entertaining or everyday enjoyment. Additional highlights include a built-in speaker system, irrigation system, and more. This is a true turn-key opportunity in one of Glencoe's most desirable locations.

    Zillow last checked:

    Listing updated:

    Listing courtesy of:

    Katie Moor 312-319-1168,

    Compass

    Bought with:

    Karen Arenson, E-PRO,GRI

    Engel & Voelkers Chicago North Shore

    Source: MRED as distributed by MLS GRID,MLS#: 12403214MLS Logo

    Facts & features

    Interior

    Bedrooms & bathrooms
    • Bedrooms: 5
    • Bathrooms: 5
    • Full bathrooms: 4
    • 1/2 bathrooms: 1
    Primary bedroom
    • Features: Flooring (Carpet), Bathroom (Full)
    • Level: Second
    • Area: 266 Square Feet
    • Dimensions: 19X14
    Bedroom 2
    • Features: Flooring (Carpet)
    • Level: Second
    • Area: 132 Square Feet
    • Dimensions: 12X11
    Bedroom 3
    • Features: Flooring (Carpet)
    • Level: Second
    • Area: 132 Square Feet
    • Dimensions: 12X11
    Bedroom 4
    • Features: Flooring (Carpet)
    • Level: Second
    • Area: 180 Square Feet
    • Dimensions: 15X12
    Bedroom 5
    • Features: Flooring (Carpet)
    • Level: Basement
    • Area: 165 Square Feet
    • Dimensions: 15X11
    Den
    • Level: Lower
    • Area: 130 Square Feet
    • Dimensions: 10X13
    Dining room
    • Features: Flooring (Hardwood)
    • Level: Main
    • Area: 176 Square Feet
    • Dimensions: 16X11
    Eating area
    • Features: Flooring (Hardwood)
    • Level: Main
    • Area: 90 Square Feet
    • Dimensions: 10X9
    Exercise room
    • Features: Flooring (Carpet)
    • Level: Lower
    • Area: 121 Square Feet
    • Dimensions: 11X11
    Family room
    • Features: Flooring (Hardwood)
    • Level: Main
    • Area: 352 Square Feet
    • Dimensions: 22X16
    Kitchen
    • Features: Kitchen (Eating Area-Breakfast Bar, Eating Area-Table Space, Island, Pantry-Butler, Pantry-Walk-in), Flooring (Hardwood)
    • Level: Main
    • Area: 240 Square Feet
    • Dimensions: 16X15
    Laundry
    • Features: Flooring (Ceramic Tile)
    • Level: Second
    • Area: 90 Square Feet
    • Dimensions: 15X06
    Library
    • Features: Flooring (Hardwood)
    • Level: Main
    • Area: 144 Square Feet
    • Dimensions: 12X12
    Living room
    • Features: Flooring (Hardwood)
    • Level: Main
    • Area: 192 Square Feet
    • Dimensions: 16X12
    Mud room
    • Features: Flooring (Other)
    • Level: Main
    • Area: 36 Square Feet
    • Dimensions: 6X6
    Recreation room
    • Level: Basement
    • Area: 500 Square Feet
    • Dimensions: 25X20
    Other
    • Features: Flooring (Carpet)
    • Level: Lower
    • Area: 154 Square Feet
    • Dimensions: 14X11
    Heating
    • Natural Gas
    Cooling
    • Central Air, Zoned
    Appliances
    • Included: Double Oven, Microwave, Dishwasher, Refrigerator, Bar Fridge, Washer, Dryer, Humidifier
    Features
    • Basement: Finished,Full,Daylight
    • Number of fireplaces: 2
    Interior area
    • Total structure area: 0

    Property

    Parking
    • Total spaces: 2
    • Parking features: On Site, Garage Owned, Detached, Garage
    • Garage spaces: 2
    Accessibility
    • Accessibility features: No Disability Access
    Features
    • Stories: 2
    Lot
    • Size: 9,100 sqft
    • Dimensions: 50X182
    Details
    • Parcel number: 05074050190000
    • Special conditions: None
    • Other equipment: Ceiling Fan(s), Sump Pump, Sprinkler-Lawn, Air Purifier

    Construction

    Type & style
    • Home type: SingleFamily
    • Property subtype: Single Family Residence
    Materials
    • Brick, Cedar, Stone
    Condition
    • New construction: No
    • Year built: 2007
    Details
    • Builder model: CUSTOM

    Utilities & green energy

    • Electric: 200+ Amp Service
    • Sewer: Public Sewer
    • Water: Lake Michigan

    Community & neighborhood

    Security
    • Security features: Security System
    Location
    • Region: Glencoe

    HOA & financial

    HOA
    • Services included: None

    Other

    Other facts
    • Listing terms: Cash
    • Ownership: Fee Simple

    Price history

    DateEventPrice
    10/20/2025Sold$1,934,417+50.5%
    Source: MRED as distributed by MLS GRID #12403214 Report a problem
    4/30/2021Sold$1,285,000-0.8%
    Source: MRED as distributed by MLS GRID #11001085 Report a problem
    3/15/2021Pending sale$1,295,000+31.5%
    Source: MRED as distributed by MLS GRID #11001085 Report a problem
    2/14/2011Sold$985,000-8.7%
    Source: Public Record Report a problem
    11/19/2010Price change$1,079,000-1.9%
    Source: @properties #07650539 Report a problem
    10/29/2010Price change$1,099,999-4.3%
    Source: @properties #07650539 Report a problem
    10/9/2010Listed for sale$1,149,000+6.9%
    Source: @properties #07650539 Report a problem
    10/29/2008Sold$1,075,000+77.7%
    Source: Public Record Report a problem
    4/11/2006Sold$605,000+233.6%
    Source: Public Record Report a problem
    9/17/1993Sold$181,333
    Source: Public Record Report a problem

    Public tax history

    YearProperty taxesTax assessment
    2024-- $109,390
    2023$26,795 -0.3%$109,390 -6.9%
    2022$26,883 -0.2%$117,552 +20.9%
    2021$26,929 +2.8%$97,260
    2020$26,208 -9.8%$97,260 -19.6%
    2019$29,063 +25.7%$120,946 +28.1%
    2018$23,130 +2.9%$94,422
    2017$22,486 -12.1%$94,422 -16.3%
    2016$25,570 +27.7%$112,768 +42.6%
    2015$20,022 +2.5%$79,068
    2014$19,541 -4.6%$79,068 -8.8%
    2013$20,479 +17.4%$86,678 +8.9%
    2012$17,439 -3.2%$79,604 -4.4%
    2011$18,009 -8.7%$83,262 -15.8%
    2010$19,715 +3.4%$98,843 -4.4%
    2009$19,074 +265.2%$103,410 +235.6%
    2008$5,223 -53.8%$30,816 -55.5%
    2007$11,314 -8.3%$69,299 +11.4%
    2006$12,337 +9.4%$62,202
    2005$11,279 +12.1%$62,202
    2004$10,059 +20.6%$62,202 +40.7%
    2003$8,344 +0.1%$44,217
    2002$8,338 +11.5%$44,217
    2001$7,477 +2.7%$44,217 +16.8%
    2000$7,277 +2.6%$37,873
    1999$7,094 $37,873

    Find assessor info on the county website

    Neighborhood: 60022

    Nearby schools

    GreatSchools rating
    Schools provided by the listing agent
    • Elementary: South Elementary School
    • Middle: Central School
    • High: New Trier Twp H.S. Northfield/Wi
    • District: 35

    Source: MRED as distributed by MLS GRID. This data may not be complete. We recommend contacting the local school district to confirm school assignments for this home.

    Get a cash offer in 3 minutes
    Find out how much your home could sell for in as little as 3 minutes with a no-obligation cash offer.
    Estimated market value
    $2,007,800
    Get a cash offer in 3 minutes
    Find out how much your home could sell for in as little as 3 minutes with a no-obligation cash offer.
    Estimated market value
    $2,007,800