Rocking chair front porch welcomes you to this beautifully appointed home in the highly sought-after country club community of 12 Oaks where every detail is a ''10'' from flooring to lights to molding. Site-finished hardwood floors flow throughout the main living areas including an awesome dining room perfect for large gatherings. The chef's kitchen is a true showstopper with custom soft-close cabinetry, a large center island, quartz countertops, a sleek brick-laid tile backsplash, and stainless steel appliances including a wall oven, microwave, and 6-burner gas cooktop—all overlooking a bright breakfast room and a spacious family room with a cozy gas fireplace. Plantation shutters adorn every window, adding timeless charm throughout. The main floor guest suite features a handsome accent wall and a full bath. An oak staircase leads to the second floor, where you'll find a large primary suite with two walk-in closets and an opulent en suite bath featuring a huge shower, double vanity, and private water closet. Ample-sized secondary bedrooms and an awesome bonus room, add flexibility and functionality. Step outside to an incredible screened porch that overlooks a large fenced-in yard and paver patio with a fire pit, backing to mature trees for added privacy. Enjoy the incredible 12 Oaks amenities including pool, clubhouse, golf course (separate fees), tennis, and gym.
Sold for $875,000
$875,000
417 Ancient Oaks Dr, Holly Springs, NC 27540
5beds
3,201sqft
Single Family Residence, Residential
Built in 2019
0.27 Acres Lot
$872,400 Zestimate®
$273/sqft
$3,248 Estimated rent
Home value
$872,400
$829,000 - $916,000
$3,248/mo
Zestimate® history
Owner options
List your home for rent
$3,248/mo
Rent Zestimate®
Find your next renter with Zillow Rental Manager. Plus, with online applications, you can quickly screen prospective tenants – for free.
$3,248/mo
Rent Zestimate®
Refinance and save
$5,715/mo
Est. payment
Refinancing to a lower rate could help reduce your monthly payments and save thousands over the life of the loan.
$5,715/mo
Est. payment
Explore your selling options
Work with a Zillow partner agent
Leverage their expertise and Zillow's premium Showcase listings to get your home seen by more buyers.
Get startedList with your own agent
Get your home in front of millions of buyers by listing it on Zillow.
Learn how to do itSell it yourself
Take full control of how buyers see your home on Zillow by listing For Sale by Owner (FSBO).
List your homeWhat's special
Site-finished hardwood floorsAwesome bonus roomCozy gas fireplaceRocking chair front porchSpacious family roomBright breakfast roomAwesome dining room
Zillow last checked:
Listing updated:
Listed by:
Michael Wolgin 919-757-1241,
The Wolgin Real Estate Group
Bought with:
Charity Peterson, 255929
Berkshire Hathaway HomeService
Source: Doorify MLS,MLS#: 10126565
Facts & features
Interior
Bedrooms & bathrooms
- Bedrooms: 5
- Bathrooms: 4
- Full bathrooms: 4
Heating
- Forced Air
Cooling
- Central Air, Dual
Appliances
- Included: Cooktop, Dishwasher, Gas Cooktop, Microwave, Stainless Steel Appliance(s), Tankless Water Heater, Oven
- Laundry: Laundry Room, Upper Level
Features
- Bathtub/Shower Combination, Built-in Features, Ceiling Fan(s), Double Vanity, Dual Closets, Eat-in Kitchen, Entrance Foyer, In-Law Floorplan, Kitchen Island, Pantry, Quartz Counters, Recessed Lighting, Smooth Ceilings, Storage, Walk-In Closet(s), Walk-In Shower, Water Closet
- Flooring: Carpet, Hardwood, Tile
- Basement: Crawl Space
- Common walls with other units/homes: No Common Walls
Interior area
- Total structure area: 3,201
- Total interior livable area: 3,201 sqft
- Finished area above ground: 3,201
- Finished area below ground: 0
Property
Parking
- Total spaces: 5
- Parking features: Attached, Concrete, Garage, Garage Faces Front
- Attached garage spaces: 2
- Uncovered spaces: 3
Features
- Levels: Two
- Stories: 2
- Patio & porch: Front Porch, Patio, Screened
- Exterior features: Fenced Yard, Fire Pit, Garden, Private Yard
- Pool features: Swimming Pool Com/Fee
- Fencing: Wood
- Has view: Yes
Lot
- Size: 0.27 Acres
- Features: Back Yard, Front Yard, Garden, Landscaped
Details
- Parcel number: 0639646938
- Special conditions: Standard
Construction
Type & style
- Home type: SingleFamily
- Architectural style: Traditional, Transitional
- Property subtype: Single Family Residence, Residential
Materials
- Fiber Cement
- Roof: Shingle
Condition
- New construction: No
- Year built: 2019
Utilities & green energy
- Sewer: Public Sewer
- Water: Public
- Utilities for property: Electricity Connected, Natural Gas Connected, Sewer Connected, Water Connected
Community & HOA
Community
- Features: Fitness Center, Golf, Playground, Tennis Court(s)
- Subdivision: 12 Oaks
HOA
- Has HOA: Yes
- Amenities included: Clubhouse, Fitness Center, Golf Course, Management, Parking, Playground, Pool, Tennis Court(s)
- Services included: Storm Water Maintenance
- HOA fee: $504 annually
- Additional fee info: Second HOA Fee $118 Monthly
Location
- Region: Holly Springs
Financial & listing details
- Price per square foot: $273/sqft
- Tax assessed value: $878,903
- Annual tax amount: $7,584
- Date on market: 10/9/2025
- Road surface type: Concrete
Price history
| Date | Event | Price |
|---|---|---|
| 1/2/2026 | Sold | $875,000-2.8%$273/sqft |
Source:  Doorify MLS #10126565 Report a problem Doorify MLS #10126565 Report a problem | ||
| 11/18/2025 | Pending sale | $900,000$281/sqft |
Source: Doorify MLS #10126565 Report a problem | ||
| 10/9/2025 | Listed for sale | $900,000+74.2%$281/sqft |
Source: Doorify MLS #10126565 Report a problem | ||
| 9/26/2019 | Sold | $516,710$161/sqft |
Source: Doorify MLS #2247733 Report a problem | ||
| 9/26/2019 | Pending sale | $516,710$161/sqft |
Source: Fonville Morisey & Barefoot/12 Oaks Saussy Burbank #2247733 Report a problem | ||
| 8/26/2019 | Price change | $516,710+0.1%$161/sqft |
Source: Fonville Morisey & Barefoot/12 Oaks Saussy Burbank #2247733 Report a problem | ||
| 4/10/2019 | Pending sale | $516,410$161/sqft |
Source: Fonville Morisey & Barefoot/12 Oaks Saussy Burbank #2247733 Report a problem | ||
| 4/10/2019 | Listed for sale | $516,410$161/sqft |
Source: Fonville Morisey & Barefoot/12 Oaks Saussy Burbank #2247733 Report a problem | ||
Public tax history
| Year | Property taxes | Tax assessment |
|---|---|---|
| 2025 | $7,584 +0.4% | $878,903 |
| 2024 | $7,552 +26.3% | $878,903 +59.1% |
| 2023 | $5,980 +3.6% | $552,578 |
| 2022 | $5,773 +1.9% | $552,578 |
| 2021 | $5,665 | $552,578 |
| 2020 | $5,665 +328% | $552,578 +402.3% |
| 2019 | $1,324 | $110,000 |
| 2018 | -- | $110,000 |
Find assessor info on the county website
Neighborhood: Twelve Oaks
Nearby homes
- $888,4003 bd3 ba2.7k sqft413 Ancient Oaks Dr, Holly Springs, NC 27540Off Market
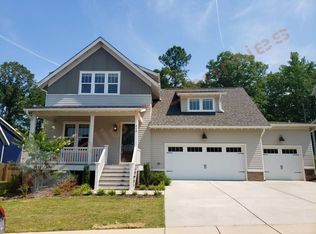
- $842,8003 bd3 ba2.7k sqft421 Ancient Oaks Dr, Holly Springs, NC 27540Off Market
- $999,5005 bd5 ba3.5k sqft409 Ancient Oaks Dr, Holly Springs, NC 27540Off Market

- $884,2005 bd4 ba2.9k sqft420 Ancient Oaks Dr, Holly Springs, NC 27540Off Market
- $897,1004 bd3 ba3.2k sqft416 Ancient Oaks Dr, Holly Springs, NC 27540Off Market
- $933,5004 bd4 ba3.4k sqft412 Ancient Oaks Dr, Holly Springs, NC 27540Off Market
- $1,145,0005 bd5 ba3.7k sqft405 Ancient Oaks Dr, Holly Springs, NC 27540Off Market
- $10.57 Acres328 Fairway Vista Dr, Holly Springs, NC 27540Off Market
Nearby schools
GreatSchools rating
- 10/10Oakview ElementaryGrades: PK-5Distance: 0.6 mi
- 10/10Apex Friendship MiddleGrades: 6-8Distance: 3.4 mi
- 9/10Holly Springs HighGrades: 9-12Distance: 2.6 mi
Schools provided by the listing agent
- Elementary: Wake - Oakview
- Middle: Wake - Apex Friendship
- High: Wake - Felton Grove
Source: Doorify MLS. This data may not be complete. We recommend contacting the local school district to confirm school assignments for this home.
Get a cash offer in 3 minutes
Find out how much your home could sell for in as little as 3 minutes with a no-obligation cash offer.
Estimated market value
$872,400
Get a cash offer in 3 minutes
Find out how much your home could sell for in as little as 3 minutes with a no-obligation cash offer.
Estimated market value
$872,400
- North Carolina
- Wake County
- Holly Springs
- 27540
- Twelve Oaks
- 417 Ancient Oaks Dr
Nearby cities
Nearby neighborhoods
Nearby zip codes
Other Holly Springs Topics
