Skip main navigation
Sold
  • Price Unknown

    417 Ardsley Ln, Forney, TX 75126

    5beds
    3,040sqft
    Single Family Residence
    Built in 2021
    8,581.32 Square Feet Lot
    $379,600 Zestimate®
    $--/sqft
    $3,607 Estimated rent

    Home value

    $379,600

    $361,000 - $399,000

    $3,607/mo

    Zestimate® history
    Loading
    Loading...

    Owner options

    List your home for rent

    $3,607/mo

    Rent Zestimate®

    Find your next renter with Zillow Rental Manager. Plus, with online applications, you can quickly screen prospective tenants – for free.

    Learn more

    $3,607/mo

    Rent Zestimate®

    Refinance and save

    $117/mo

    Est. payment

    Refinancing to a lower rate could help reduce your monthly payments and save thousands over the life of the loan.

    See today's rates

    $117/mo

    Est. payment

    Explore your selling options

    Work with a Zillow partner agent

    Leverage their expertise and Zillow's premium Showcase listings to get your home seen by more buyers.

    Get started

    List with your own agent

    Get your home in front of millions of buyers by listing it on Zillow.

    Learn how to do it

    Sell it yourself

    Take full control of how buyers see your home on Zillow by listing For Sale by Owner (FSBO).

    List your home

    What's special

    Private home officePleasant viewsPremium corner lotGame roomMedia room
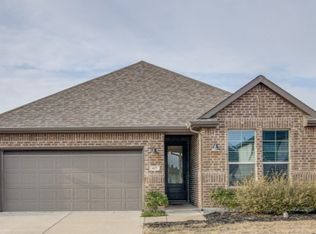
    Pristine and meticulously maintained, this like new K. Hovnanian home is located in the highly desirable Diamond Creek Estates. Bight and spacious, the home features a versatile floor plan with 5 bedrooms, 3 full baths, a private home office, game room, media room and a 3 car garage with upgraded floor coating. The Tesla electric home charger will convey. The open living spaces are filled with natural light, creating an inviting atmosphere ideal for both everyday living and entertaining. Situated on a premium corner lot directly across from green space, the property offers added privacy and pleasant views. Enjoy the convenience of being within walking distance to schools, with quick access to Hwy 80 and variety of nearby shopping and dining options. As an added bonus, the refrigerator, washer and dryer will convey with the home, making this exceptional property truly move in ready. Virtual tour available.

    Zillow last checked:

    Listing updated:

    Listed by:

    Julie Palmacci 0685836 817-481-5882,

    Ebby Halliday, REALTORS 817-481-5882

    Bought with:

    Cleopatra Adelodun, 0670225

    Selling Dallas Real Estate LLC

    Source: NTREIS,MLS#: 21199116

    Facts & features

    Interior

    Bedrooms & bathrooms
    • Bedrooms: 5
    • Bathrooms: 3
    • Full bathrooms: 3
    Primary bedroom
    • Features: Dual Sinks, Walk-In Closet(s)
    • Level: First
    • Dimensions: 13 x 15
    Bedroom
    • Features: Ceiling Fan(s)
    • Level: First
    • Dimensions: 12 x 11
    Bedroom
    • Level: Second
    • Dimensions: 13 x 11
    Bedroom
    • Level: Second
    • Dimensions: 10 x 13
    Bedroom
    • Level: Second
    • Dimensions: 11 x 11
    Dining room
    • Level: First
    • Dimensions: 14 x 9
    Family room
    • Level: Second
    • Dimensions: 14 x 15
    Kitchen
    • Features: Built-in Features, Kitchen Island, Pantry
    • Level: First
    • Dimensions: 18 x 13
    Living room
    • Features: Ceiling Fan(s), Fireplace
    • Level: First
    • Dimensions: 14 x 16
    Media room
    • Level: Second
    • Dimensions: 14 x 14
    Office
    • Level: First
    • Dimensions: 11 x 11
    Utility room
    • Level: First
    • Dimensions: 8 x 6
    Heating
    • Central, Natural Gas
    Cooling
    • Central Air, Ceiling Fan(s), Electric
    Appliances
    • Included: Dryer, Dishwasher, Electric Oven, Gas Cooktop, Microwave, Refrigerator, Washer
    • Laundry: Dryer Hookup, ElectricDryer Hookup
    Features
    • Decorative/Designer Lighting Fixtures, High Speed Internet, Kitchen Island, Open Floorplan, Smart Home, Cable TV, Walk-In Closet(s)
    • Flooring: Carpet, Luxury Vinyl Plank, Tile
    • Windows: Window Coverings
    • Has basement: No
    • Number of fireplaces: 1
    • Fireplace features: Electric, Gas Log
    Interior area
    • Total interior livable area: 3,040 sqft

    Property

    Parking
    • Total spaces: 3
    • Parking features: Garage Faces Front, Garage, Garage Door Opener
    • Attached garage spaces: 3
    Features
    • Levels: Two
    • Stories: 2
    • Patio & porch: Rear Porch, Front Porch, Covered
    • Exterior features: Rain Gutters
    • Pool features: None
    • Fencing: Wood
    Lot
    • Size: 8,581 sqft
    • Features: Back Yard, Corner Lot, Backs to Greenbelt/Park, Lawn, Landscaped, Subdivision, Sprinkler System, Few Trees
    Details
    • Parcel number: 211488

    Construction

    Type & style
    • Home type: SingleFamily
    • Architectural style: Traditional,Detached
    • Property subtype: Single Family Residence
    Materials
    • Brick, Stone Veneer
    • Foundation: Slab
    • Roof: Composition
    Condition
    • Year built: 2021

    Utilities & green energy

    • Sewer: Public Sewer
    • Water: Public
    • Utilities for property: Sewer Available, Water Available, Cable Available

    Community & neighborhood

    Security
    • Security features: Smoke Detector(s)
    Location
    • Region: Forney
    • Subdivision: Diamond Crk Estates Ph 3

    HOA & financial

    HOA
    • Has HOA: Yes
    • HOA fee: $117 quarterly
    • Services included: Association Management
    • Association name: Spectrum Association Management
    • Association phone: 866-925-5004

    Other

    Other facts
    • Listing terms: Cash,Conventional,FHA,VA Loan

    Price history

    DateEventPrice
    6/16/2026Sold--
    Source: NTREIS #21199116 Report a problem
    6/9/2026Pending sale$390,000$128/sqft
    Source: NTREIS #21199116 Report a problem
    5/28/2026Contingent$390,000$128/sqft
    Source: Ebby Halliday Realtors #21199116 Report a problem
    5/21/2026Price change$390,000-2.5%$128/sqft
    Source: NTREIS #21199116 Report a problem
    4/24/2026Price change$399,900-4.8%$132/sqft
    Source: NTREIS #21199116 Report a problem
    4/6/2026Price change$420,000-2.3%$138/sqft
    Source: NTREIS #21199116 Report a problem
    3/6/2026Listed for sale$430,000+38.8%$141/sqft
    Source: NTREIS #21199116 Report a problem
    2/25/2021Listing removed--
    Source: K. Hovnanian Companies, LLC Report a problem
    2/12/2021Price change$309,900+0.6%$102/sqft
    Source: K. Hovnanian Companies, LLC Report a problem
    2/6/2021Price change$307,900+0.3%$101/sqft
    Source: K. Hovnanian Companies, LLC Report a problem
    1/30/2021Listed for sale$306,900+5.9%$101/sqft
    Source: K. Hovnanian Companies, LLC Report a problem
    1/20/2021Listing removed--
    Source: K. Hovnanian Companies, LLC Report a problem
    1/10/2021Price change$289,900+5.1%$95/sqft
    Source: K. Hovnanian Companies, LLC Report a problem
    12/24/2020Price change$275,900+2659%$91/sqft
    Source: K. Hovnanian Companies, LLC Report a problem
    7/3/2020Listed for sale$10,000$3/sqft
    Source: K Hovnanian Homes Report a problem

    Public tax history

    YearProperty taxesTax assessment
    2025$7,006 +5.2%$414,779 +10%
    2024$6,659 -20.7%$377,072 -19.5%
    2023$8,397 -10.8%$468,546 +9.8%
    2022$9,411 $426,713 +1041.7%
    2021-- $37,375

    Find assessor info on the county website

    Neighborhood: 75126

    Nearby schools

    GreatSchools rating
    Schools provided by the listing agent
    • Elementary: Crosby
    • Middle: Jackson,Rhodes
    • High: North Forney
    • District: Forney ISD

    Source: NTREIS. This data may not be complete. We recommend contacting the local school district to confirm school assignments for this home.

    Get a cash offer in 3 minutes
    Find out how much your home could sell for in as little as 3 minutes with a no-obligation cash offer.
    Estimated market value
    $379,600
    Get a cash offer in 3 minutes
    Find out how much your home could sell for in as little as 3 minutes with a no-obligation cash offer.
    Estimated market value
    $379,600