A Timeless Sanctuary: Your Private Resort on Old Metairie's Pristine Arlington Drive An exquisite, resort-caliber residence offering a rare blend of timeless elegance and modern luxury on the historic, oak-lined Arlington Drive. This statement piece was custom-built by renowned Miller Builders, with interiors curated by acclaimed Atlanta designers John Hernandez and Jennifer True, delivering a magazine-worthy lifestyle from day one.
Experience seamless indoor-outdoor living where soaring ceiling heights and a museum-quality lighting collection create a gallery-like ambiance. The chef's gourmet kitchen features coffered ceilings and an elite appliance package: Sub-Zero refrigeration, Thermador 6-burner gas range, and Viking wine cooler in the Butler's pantry. The living room, anchored by a custom stucco gas fireplace, opens directly to your private outdoor oasis.
This is where life is truly lived. The alfresco hub boasts a full Viking outdoor kitchen, travertine pavers, and elegant entertaining spaces. The centerpiece is a heated saltwater pool with in-pool sundeck and separate heated spa/jacuzzi, shimmering under customizable LED lights controlled via smartphone. This isn't just a backyard; it's a year-round vacation destination.
The main-level primary suite is a sanctuary within a sanctuary, featuring a spa-like bath with heated marble floors. An additional front bedroom, currently a home office, offers its own private bath. The upper level provides three more suite-style bedrooms, a second living room, and media room, ensuring ample space for family and guests.
With 4,688 luxurious square feet of meticulously designed living space, this turn-key estate offers a coveted Old Metairie lifestyle that cannot be replicated. Comprehensive amenity list attached.
Closed
Price Unknown
417 Arlington Dr, Metairie, LA 70001
5beds
4,688sqft
Single Family Residence
Built in 2014
7,501 Square Feet Lot
$2,000,300 Zestimate®
$--/sqft
$7,303 Estimated rent
Home value
$2,000,300
$1.86M - $2.16M
$7,303/mo
Zestimate® history
Owner options
List your home for rent
$7,303/mo
Rent Zestimate®
Find your next renter with Zillow Rental Manager. Plus, with online applications, you can quickly screen prospective tenants – for free.
$7,303/mo
Rent Zestimate®
Refinance and save
Refinancing to a lower rate could help reduce your monthly payments and save thousands over the life of the loan.
Explore your selling options
Work with a Zillow partner agent
Leverage their expertise and Zillow's premium Showcase listings to get your home seen by more buyers.
Get startedList with your own agent
Get your home in front of millions of buyers by listing it on Zillow.
Learn how to do itSell it yourself
Take full control of how buyers see your home on Zillow by listing For Sale by Owner (FSBO).
List your homeWhat's special
Historic oak-lined arlington driveElegant entertaining spacesPrivate outdoor oasisMuseum-quality lighting collectionTravertine paversSub-zero refrigerationCoffered ceilings
Zillow last checked:
Listing updated:
Listed by:
Aimee Curole 504-909-0306,
23 Realty, LLC
Bought with:
Thomas Flatley
Keller Williams Realty New Orleans
Source: GSREIN,MLS#: 2542092
Facts & features
Interior
Bedrooms & bathrooms
- Bedrooms: 5
- Bathrooms: 5
- Full bathrooms: 4
- 1/2 bathrooms: 1
Primary bedroom
- Description: Flooring: Wood
- Level: First
- Dimensions: 22.6 x 14.6
Bedroom
- Description: Flooring: Wood
- Level: First
- Dimensions: 13.2 x 11
Bedroom
- Description: Flooring: Carpet
- Level: Second
- Dimensions: 12.3 x 17.9
Bedroom
- Description: Flooring: Carpet
- Level: Second
- Dimensions: 12.9 x 14
Bedroom
- Description: Flooring: Carpet
- Level: Second
- Dimensions: 13.1 x 17
Primary bathroom
- Description: Flooring: Marble
- Level: First
- Dimensions: 16.1 x 21.3
Bathroom
- Description: Flooring: Tile
- Level: Second
- Dimensions: 9.7 x 13.4
Bathroom
- Description: Flooring: Tile
- Level: Second
- Dimensions: 9.7 x 13.4
Breakfast room nook
- Description: Flooring: Wood
- Level: First
- Dimensions: 11.7 x 18.9
Dining room
- Description: Flooring: Wood
- Level: First
- Dimensions: 15.2 x 15.9
Foyer
- Description: Flooring: Marble
- Level: First
- Dimensions: 12.6 x 10.9
Half bath
- Description: Flooring: Tile
- Level: First
- Dimensions: 4.9 x 4.9
Kitchen
- Description: Flooring: Wood
- Level: First
- Dimensions: 18.9 x 15.6
Laundry
- Description: Flooring: Tile
- Level: First
- Dimensions: 8.8 x 6.9
Living room
- Description: Flooring: Wood
- Level: First
- Dimensions: 19.9 x 22.5
Living room
- Description: Flooring: Wood
- Level: Second
- Dimensions: 24.1 x 15.5
Mud room
- Description: Flooring: Wood
- Level: First
- Dimensions: 5x7
Pantry
- Description: Flooring: Wood
- Level: First
- Dimensions: 5x7
Heating
- Central, Multiple Heating Units
Cooling
- Central Air, 3+ Units
Appliances
- Included: Double Oven, Dryer, Dishwasher, Disposal, Ice Maker, Range, Refrigerator, Wine Cooler, Washer, ENERGY STAR Qualified Appliances
Features
- Wet Bar, Butler's Pantry, Ceiling Fan(s), Carbon Monoxide Detector, Cathedral Ceiling(s), Granite Counters, High Ceilings, Jetted Tub, Vaulted Ceiling(s), Air Filtration
- Has fireplace: Yes
- Fireplace features: Gas
Interior area
- Total structure area: 5,224
- Total interior livable area: 4,688 sqft
Property
Parking
- Total spaces: 3
- Parking features: Attached, Garage, Three or more Spaces, Garage Door Opener
- Has attached garage: Yes
Features
- Levels: Two
- Stories: 2
- Patio & porch: Covered, Patio
- Exterior features: Fence, Outdoor Kitchen, Patio, Sound System
- Pool features: Heated, In Ground
Lot
- Size: 7,501 Square Feet
- Dimensions: 50 x 148
- Features: City Lot, Rectangular Lot
Details
- Parcel number: 0810000946
- Special conditions: None
Construction
Type & style
- Home type: SingleFamily
- Architectural style: Creole,French Provincial
- Property subtype: Single Family Residence
Materials
- Stucco
- Foundation: Slab
- Roof: Asphalt,Shingle
Condition
- Excellent
- Year built: 2014
Utilities & green energy
- Sewer: Public Sewer
- Water: Public
Green energy
- Energy efficient items: Appliances, HVAC, Insulation
Community & HOA
Community
- Security: Closed Circuit Camera(s)
- Subdivision: Beverly Knoll
HOA
- Has HOA: No
- HOA name: NO
Location
- Region: Metairie
Financial & listing details
- Tax assessed value: $1,359,000
- Annual tax amount: $17,126
- Date on market: 2/8/2026
Price history
| Date | Event | Price |
|---|---|---|
| 6/10/2026 | Sold | -- |
Source:  GSREIN #2542092 Report a problem GSREIN #2542092 Report a problem | ||
| 4/18/2026 | Contingent | $2,200,000$469/sqft |
Source: GSREIN #2542092 Report a problem | ||
| 2/8/2026 | Listed for sale | $2,200,000+29.5%$469/sqft |
Source: GSREIN #2542092 Report a problem | ||
| 9/26/2017 | Sold | -- |
Source: GSREIN #2112389 Report a problem | ||
| 8/17/2017 | Pending sale | $1,699,000$362/sqft |
Source: RE/MAX N.O. Properties #2112389 Report a problem | ||
| 8/10/2017 | Price change | $1,699,000-3.4%$362/sqft |
Source: RE/MAX N.O. Properties #2112389 Report a problem | ||
| 6/30/2017 | Listed for sale | $1,758,000+395.2%$375/sqft |
Source: RE/MAX N.O. Properties #2112389 Report a problem | ||
| 3/14/2014 | Sold | -- |
Source: Public Record Report a problem | ||
| 9/11/2012 | Sold | -- |
Source: Public Record Report a problem | ||
| 7/10/2012 | Listed for sale | $355,000$76/sqft |
Source: Williams Office #895407 Report a problem | ||
| 5/23/2012 | Listing removed | $355,000$76/sqft |
Source: Williams Office #895407 Report a problem | ||
| 5/10/2012 | Listed for sale | $355,000$76/sqft |
Source: Williams Office #895407 Report a problem | ||
| 10/27/2010 | Sold | -- |
Source: Public Record Report a problem | ||
Public tax history
| Year | Property taxes | Tax assessment |
|---|---|---|
| 2024 | $17,126 -4.2% | $135,900 |
| 2023 | $17,878 +2.7% | $135,900 |
| 2022 | $17,410 +7.7% | $135,900 |
| 2021 | $16,171 +0.7% | $135,900 |
| 2020 | $16,055 -2.7% | $135,900 |
| 2019 | $16,505 +7.1% | $135,900 |
| 2018 | $15,411 | $135,900 |
| 2017 | $15,411 | $135,900 |
| 2016 | $15,411 +297.1% | $135,900 |
| 2015 | $3,881 | $135,900 |
| 2014 | $3,881 | $135,900 +745.1% |
| 2010 | -- | $16,080 +63.4% |
| 2009 | -- | $9,840 |
| 2002 | -- | -- |
Find assessor info on the county website
Neighborhood: 70001
Nearby homes
- $1,019,1004 bd3 ba2.9k sqft405 Arlington Dr, Metairie, LA 70001Off Market

- $--5 bd5 ba3.5k sqft409 Arlington Dr, Metairie, LA 70001Sold
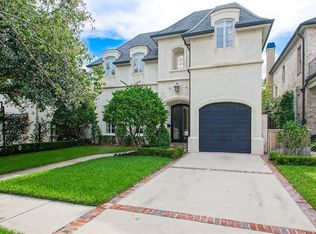
- $961,500-- bd-- ba-- sqft413 Arlington Dr, Metairie, LA 70001Off Market
- $852,300-- bd-- ba-- sqft400 Dorrington Blvd, Metairie, LA 70005Off Market
- $1,301,2004 bd4 ba3.2k sqft402 Arlington Dr, Metairie, LA 70001Off Market
- $1,355,000-- bd-- ba-- sqft412 Arlington Dr, Metairie, LA 70001Off Market
- $441,000-- bd-- ba-- sqft218 Avalon Way, Metairie, LA 70001Off Market
- $624,500-- bd-- ba-- sqft526 Arlington Dr, Metairie, LA 70001Off Market
Nearby schools
GreatSchools rating
- 4/10Joseph C Moscona SchoolGrades: PK-8Distance: 0.8 mi
- 7/10Riverdale High SchoolGrades: 9-12Distance: 1.9 mi
Get a cash offer in 3 minutes
Find out how much your home could sell for in as little as 3 minutes with a no-obligation cash offer.
Estimated market value
$2,000,300
Get a cash offer in 3 minutes
Find out how much your home could sell for in as little as 3 minutes with a no-obligation cash offer.
Estimated market value
$2,000,300
- Louisiana
- Jefferson Parish
- Metairie
- 70001
- 417 Arlington Dr
Nearby cities
Nearby neighborhoods
Nearby zip codes
Other Metairie Topics
