Skip main navigation
Sold for $353,000
  • $353,000

    417 Ashbourne Dr, Orlando, FL 32835

    3beds
    1,359sqft
    Single Family Residence
    Built in 1988
    0.76 Acres Lot
    $351,400 Zestimate®
    $260/sqft
    $2,428 Estimated rent

    Home value

    $351,400

    $320,000 - $387,000

    $2,428/mo

    Zestimate® history
    Loading
    Loading...

    Owner options

    List your home for rent

    $2,428/mo

    Rent Zestimate®

    Find your next renter with Zillow Rental Manager. Plus, with online applications, you can quickly screen prospective tenants – for free.

    Learn more

    $2,428/mo

    Rent Zestimate®

    Refinance and save

    $2,573/mo

    Est. payment

    Refinancing to a lower rate could help reduce your monthly payments and save thousands over the life of the loan.

    See today's rates

    $2,573/mo

    Est. payment

    Explore your selling options

    Work with a Zillow partner agent

    Leverage their expertise and Zillow's premium Showcase listings to get your home seen by more buyers.

    Get started

    List with your own agent

    Get your home in front of millions of buyers by listing it on Zillow.

    Learn how to do it

    Sell it yourself

    Take full control of how buyers see your home on Zillow by listing For Sale by Owner (FSBO).

    List your home

    What's special

    Cozy breakfast nookGenerously sized backyardBright open atmosphereVaulted ceilingsLarge sliding glass doorStainless steel appliancesPrivate primary suite
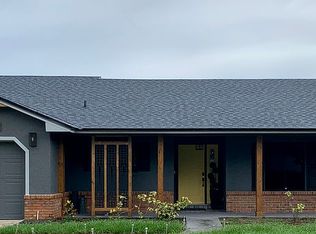
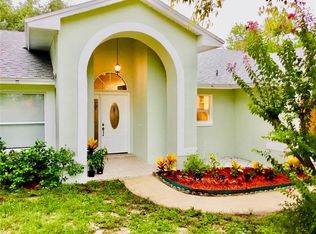
    Welcome to a charming and well-maintained single-family home nestled on over three-quarters of an acre in the Westmoor community. Offering nearly 1,400 square feet of living space, this 3-bedroom, 2-bathroom home features a smart split-bedroom layout for added privacy. Upon entering, you're greeted by vaulted ceilings and a bright, open atmosphere. The dining room is positioned at the front of the home, perfect for entertaining, while the spacious living room at the back features a large sliding glass door that opens to a generously sized backyard. The kitchen, located to the left of the home, boasts warm-toned cabinetry, stainless steel appliances, a cozy breakfast nook, and direct access to the garage. The private primary suite is tucked away on the right side and includes a walk-in closet, ensuite bathroom with walk-in shower, and a vanity counter with space for a makeup seat. Two additional bedrooms with built-in closets and a full bathroom with a shower/tub combo are located off the hallway near the kitchen. Outside, the backyard is a blank canvas waiting for your vision, partially enclosed with a wood fence and extending further back with chain-link fencing to define the full property line. Additional highlights include hurricane shutters on all windows and front and back exterior doors, a new roof in 2023, new gutters in 2024, a 2019 water heater, 2015 HVAC system (serviced in August 2025), 2015 appliances and washer/dryer, a septic tank pumped in June 2025, and a water softening system. This neighborhood is amazing for the whole family as it is safe for the little ones with no through traffic and conveniently located close to shopping, dining, and the theme parks! This home offers both comfort and peace of mind, with space to grow and personalize—don’t miss the opportunity to make it yours!

    Zillow last checked:

    Listing updated:

    Listed by:

    Thomas Nickley, Jr 407-629-4420,

    KELLER WILLIAMS REALTY AT THE PARKS 407-629-4420,

    Jessica Shiwram 407-574-0825,

    KELLER WILLIAMS REALTY AT THE PARKS

    Bought with:

    Amy Miller, 3201474

    ALL REAL ESTATE & INVESTMENTS

    Stacia Rocheford, 3530478

    ALL REAL ESTATE & INVESTMENTS

    Source: Stellar MLS,MLS#: O6339513MLS LogoOriginating MLS: Orlando Regional

    Facts & features

    Interior

    Bedrooms & bathrooms
    • Bedrooms: 3
    • Bathrooms: 2
    • Full bathrooms: 2
    Primary bedroom
    • Features: Walk-In Closet(s)
    • Level: First
    Kitchen
    • Level: First
    Living room
    • Level: First
    Heating
    • Central
    Cooling
    • Central Air
    Appliances
    • Included: Oven, Dishwasher, Dryer, Microwave, Range, Refrigerator, Washer, Water Softener
    • Laundry: In Garage
    Features
    • Ceiling Fan(s), Open Floorplan
    • Flooring: Tile
    • Doors: Sliding Doors
    • Windows: Hurricane Shutters
    • Has fireplace: No
    Interior area
    • Total structure area: 1,875
    • Total interior livable area: 1,359 sqft

    Property

    Parking
    • Total spaces: 2
    • Parking features: Garage - Attached
    • Attached garage spaces: 2
    Features
    • Levels: One
    • Stories: 1
    • Patio & porch: Deck, Patio, Porch
    • Exterior features: Private Mailbox, Rain Gutters, Sidewalk
    • Fencing: Wood
    • Has view: Yes
    • View description: Trees/Woods
    Lot
    • Size: 0.76 Acres
    • Features: Cleared, Private
    • Residential vegetation: Trees/Landscaped
    Details
    • Parcel number: 262228923703240
    • Zoning: R-1A
    • Special conditions: None

    Construction

    Type & style
    • Home type: SingleFamily
    • Architectural style: Florida,Traditional
    • Property subtype: Single Family Residence
    Materials
    • Block
    • Foundation: Slab
    • Roof: Shingle
    Condition
    • New construction: No
    • Year built: 1988

    Utilities & green energy

    • Sewer: Septic Tank
    • Water: Public
    • Utilities for property: Electricity Connected, Water Connected

    Community & HOA

    Community
    • Pet fee: $0 monthly
    • Subdivision: WESTMOOR PH 04D
    HOA
    • Has HOA: Yes
    • HOA fee: $16 monthly
    • HOA name: Joe Frasca
    • HOA phone: 407-681-0394
    Location
    • Region: Orlando

    Financial & listing details

    • Price per square foot: $260/sqft
    • Tax assessed value: $273,319
    • Annual tax amount: $2,993
    • Date on market: 8/30/2025
    • Cumulative days on market: 5 days
    • Listing terms: Cash,Conventional,FHA,VA Loan
    • Ownership: Fee Simple
    • Total actual rent: 0
    • Electric utility on property: Yes
    • Road surface type: Asphalt

    Price history

    DateEventPrice
    9/29/2025Sold$353,000+1.1%$260/sqft
    Source: Stellar MLS #O6339513 Report a problem
    9/5/2025Pending sale$349,000$257/sqft
    Source: Stellar MLS #O6339513 Report a problem
    8/30/2025Listed for sale$349,000+117.4%$257/sqft
    Source: Stellar MLS #O6339513 Report a problem
    11/3/2015Sold$160,500+10%$118/sqft
    Source: Public Record Report a problem
    9/5/2015Listed for sale$145,900+47.4%$107/sqft
    Source: BHHS RESULTS REALTY #S4820071 Report a problem
    11/29/2012Listing removed$99,000$73/sqft
    Source: ROMAN REALTY LLC #S4691883 Report a problem
    10/11/2012Listed for sale$99,000+11.2%$73/sqft
    Source: ROMAN REALTY LLC #S4691883 Report a problem
    8/4/2012Listing removed$89,000$65/sqft
    Source: ROMAN REALTY LLC #S4691883 Report a problem
    8/2/2012Listed for sale$89,000$65/sqft
    Source: ROMAN REALTY LLC #S4691883 Report a problem
    12/2/2011Listing removed$89,000$65/sqft
    Source: ROMAN REALTY LLC #S4691883 Report a problem
    11/21/2011Listed for sale$89,000-10.1%$65/sqft
    Source: ROMAN REALTY LLC #S4691883 Report a problem
    10/7/2011Listing removed$99,000$73/sqft
    Source: ROMAN REALTY GROUP #S4689138 Report a problem
    9/14/2011Listed for sale$99,000-43.1%$73/sqft
    Source: ROMAN REALTY GROUP #S4689138 Report a problem
    5/26/2005Sold$174,000$128/sqft
    Source: Public Record Report a problem

    Public tax history

    YearProperty taxesTax assessment
    2024$2,993 +6.9%$196,714 +3%
    2023$2,799 +4.5%$190,984 +3%
    2022$2,678 +1.8%$185,421 +3%
    2021$2,629 +1.3%$180,020 +1.4%
    2020$2,596 -21.3%$177,535 -1.2%
    2019$3,298 +7.1%$179,686 +10%
    2018$3,081 $163,351 +10%
    2017$3,081 +9.5%$148,501 +8.5%
    2016$2,813 +6.3%$136,847 +15.6%
    2015$2,647 +11.1%$118,378 +1.2%
    2014$2,383 +27.6%$116,938 +36%
    2013$1,868 +0.1%$85,987 +1%
    2012$1,866 -1.7%$85,115 -2%
    2011$1,898 -16.3%$86,880 -22%
    2010$2,269 $111,375 -17.8%
    2009-- $135,539 -25.5%
    2008$3,326 -5%$182,044 -7.4%
    2007$3,500 +1.6%$196,561 +11.4%
    2006$3,446 +30.4%$176,381 +36.7%
    2005$2,643 +22.3%$129,053 +23.5%
    2004$2,160 +7%$104,505 +9.6%
    2003$2,019 +4.1%$95,322 +4.3%
    2002$1,938 $91,417
    Find assessor info on the county website

    Neighborhood: 32835

    Nearby schools

    GreatSchools rating
    Schools provided by the listing agent
    • Elementary: William Frangus Elem
    • Middle: Gotha Middle
    • High: Olympia High

    Source: Stellar MLS. This data may not be complete. We recommend contacting the local school district to confirm school assignments for this home.

    Get a cash offer in 3 minutes
    Find out how much your home could sell for in as little as 3 minutes with a no-obligation cash offer.
    Estimated market value
    $351,400
    Get a cash offer in 3 minutes
    Find out how much your home could sell for in as little as 3 minutes with a no-obligation cash offer.
    Estimated market value
    $351,400