Skip main navigation
Sold for $364,000
  • $364,000

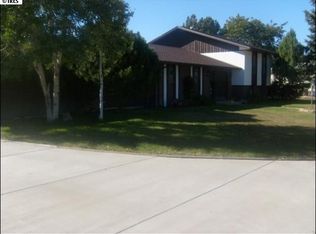
    417 Aspen St, Fort Morgan, CO 80701

    5beds
    2,460sqft
    Single Family Residence
    Built in 1974
    9,600 Square Feet Lot
    $393,900 Zestimate®
    $148/sqft
    $2,532 Estimated rent

    Home value

    $393,900

    $374,000 - $414,000

    $2,532/mo

    Zestimate® history
    Loading
    Loading...

    Owner options

    List your home for rent

    $2,532/mo

    Rent Zestimate®

    Find your next renter with Zillow Rental Manager. Plus, with online applications, you can quickly screen prospective tenants – for free.

    Learn more

    $2,532/mo

    Rent Zestimate®

    Refinance and save

    $2,117/mo

    Est. payment

    Refinancing to a lower rate could help reduce your monthly payments and save thousands over the life of the loan.

    See today's rates

    $2,117/mo

    Est. payment

    Explore your selling options

    Work with a Zillow partner agent

    Leverage their expertise and Zillow's premium Showcase listings to get your home seen by more buyers.

    Get started

    List with your own agent

    Get your home in front of millions of buyers by listing it on Zillow.

    Learn how to do it

    Sell it yourself

    Take full control of how buyers see your home on Zillow by listing For Sale by Owner (FSBO).

    List your home

    What's special

    Back on market due to Buyer financing! Captivating 5 Bdr/3Ba brick house located in a highly sought after location in Fort Morgan. Settled on a large corner lot with a delightful fully fenced backyard. Take advantage of morning coffee in a sun lounge bursting with inspiration to vitalize your day and in the evening enjoy a relaxing dip in the hot tub. Ready to entertain guests? Enjoy a chef inspired kitchen with granite countertops. The new butcher block island and bar provides an abundance of counter space perfect for buffet style serving. The master bedroom has an ensuite bathroom and is located on the main floor. An additional two bedrooms and bath downstairs provides separate living areas for multigenerational living. Home warranty included!

    Zillow last checked:

    Listing updated:

    Listed by:

    Kathleen Haas 970-531-7448,

    Colorado Realty 4 Less, LLC

    Bought with:

    Mariel Munoz, 100052456

    Armor Realty

    Source: IRES as distributed by MLS GRID,MLS#: 1000148MLS Logo

    Facts & features

    Interior

    Bedrooms & bathrooms
    • Bedrooms: 5
    • Bathrooms: 3
    • Full bathrooms: 2
    • 3/4 bathrooms: 1
    • Main level bathrooms: 2
    Primary bedroom
    • Description: Carpet
    • Level: Main
    • Area: 154 Square Feet
    • Dimensions: 11 x 14
    Bedroom 2
    • Description: Carpet
    • Level: Main
    • Area: 110 Square Feet
    • Dimensions: 10 x 11
    Bedroom 3
    • Description: Vinyl
    • Level: Main
    • Area: 77 Square Feet
    • Dimensions: 7 x 11
    Bedroom 4
    • Description: Carpet
    • Level: Basement
    • Area: 144 Square Feet
    • Dimensions: 12 x 12
    Bedroom 5
    • Description: Carpet
    • Level: Basement
    • Area: 168 Square Feet
    • Dimensions: 12 x 14
    Dining room
    • Description: Vinyl
    • Level: Main
    • Area: 135 Square Feet
    • Dimensions: 9 x 15
    Family room
    • Description: Carpet
    • Level: Main
    • Area: 208 Square Feet
    • Dimensions: 13 x 16
    Kitchen
    • Description: Vinyl
    • Level: Main
    • Area: 150 Square Feet
    • Dimensions: 10 x 15
    Heating
    • Baseboard
    Appliances
    • Included: Electric Range, Self Cleaning Oven, Dishwasher, Refrigerator, Washer, Dryer
    • Laundry: Washer/Dryer Hookup
    Features
    • Eat-in Kitchen, Kitchen Island, Sun Room
    • Basement: Full,Partially Finished
    • Has fireplace: No
    • Fireplace features: None
    Interior area
    • Total structure area: 1,230
    • Total interior livable area: 2,460 sqft
    • Finished area above ground: 1,230

    Property

    Parking
    • Total spaces: 2
    • Parking features: Garage - Attached
    • Attached garage spaces: 2
    • Details: Attached
    Features
    • Levels: One
    • Stories: 1
    • Patio & porch: Patio
    • Spa features: Heated
    • Fencing: Fenced
    Lot
    • Size: 9,600 sqft
    • Features: Corner Lot, Level, Paved, Curbs, Gutters, Sidewalks
    Details
    • Parcel number: 122908230003
    • Zoning: SFR
    • Special conditions: Private Owner

    Construction

    Type & style
    • Home type: SingleFamily
    • Architectural style: Legal Conforming
    • Property subtype: Single Family Residence
    Materials
    • Frame
    • Roof: Composition
    Condition
    • New construction: No
    • Year built: 1974

    Utilities & green energy

    • Sewer: Public Sewer
    • Water: City
    • Utilities for property: Electricity Available, Cable Available

    Community & neighborhood

    Security
    • Security features: Fire Alarm
    Location
    • Region: Fort Morgan
    • Subdivision: Wilsons First Add

    Other

    Other facts
    • Listing terms: Cash,Conventional,FHA,VA Loan,1031 Exchange
    • Road surface type: Asphalt

    Price history

    DateEventPrice
    2/29/2024Sold$364,000$148/sqft
    Source: IRES as distributed by MLS GRID #1000148 Report a problem
    2/6/2024Pending sale$364,000$148/sqft
    Source: REcolorado as distributed by MLS GRID #IR1000148 Report a problem
    1/26/2024Listed for sale$364,000$148/sqft
    Source: REcolorado as distributed by MLS GRID #IR1000148 Report a problem
    1/19/2024Pending sale$364,000$148/sqft
    Source: REcolorado as distributed by MLS GRID #IR1000148 Report a problem
    1/11/2024Price change$364,000-2.9%$148/sqft
    Source: IRES as distributed by MLS GRID #1000148 Report a problem
    11/30/2023Listed for sale$375,000+12.6%$152/sqft
    Source: IRES as distributed by MLS GRID #1000148 Report a problem
    9/8/2023Listing removed--
    Source: Owner Report a problem
    8/26/2023Price change$333,000+2.5%$135/sqft
    Source: Owner Report a problem
    8/15/2023Pending sale$325,000$132/sqft
    Source: Owner Report a problem
    8/14/2023Listed for sale$325,000+1.6%$132/sqft
    Source: Owner Report a problem
    7/31/2023Listing removed--
    Source: Owner Report a problem
    7/29/2023Price change$320,000-3.9%$130/sqft
    Source: Owner Report a problem
    7/27/2023Listed for sale$333,000$135/sqft
    Source: Owner Report a problem
    5/17/2023Pending sale$333,000$135/sqft
    Source: Owner Report a problem
    5/2/2023Listed for sale$333,000$135/sqft
    Source: Owner Report a problem

    Public tax history

    YearProperty taxesTax assessment
    2025$1,321 -1.4%$23,460 -12.8%
    2024$1,339 +44.6%$26,890 -3.6%
    2023$926 -2.9%$27,890 +52.8%
    2022$953 +13%$18,250 -2.8%
    2021$844 -0.2%$18,770 +9.4%
    2020$845 +46.5%$17,160 +27.4%
    2018$577 $13,470
    2017$577 -0.1%$13,470 +6%
    2016$578 +5%$12,710
    2015$550 +1.5%$12,710 +10.5%
    2014$542 +7.8%$11,500
    2013$503 -47.5%$11,500 +0.8%
    2012$958 +184038.5%$11,410
    2011$1 $11,410 -5.7%
    2010$1,006 $12,100

    Find assessor info on the county website

    Neighborhood: 80701

    Nearby schools

    GreatSchools rating
    Schools provided by the listing agent
    • Elementary: Fort Morgan
    • Middle: Fort Morgan
    • High: Fort Morgan

    Source: IRES as distributed by MLS GRID. This data may not be complete. We recommend contacting the local school district to confirm school assignments for this home.

    Get a cash offer in 3 minutes
    Find out how much your home could sell for in as little as 3 minutes with a no-obligation cash offer.
    Estimated market value
    $393,900
    Get a cash offer in 3 minutes
    Find out how much your home could sell for in as little as 3 minutes with a no-obligation cash offer.
    Estimated market value
    $393,900