Ready to see your future home? Come to 417 Auburn St., Woodbury Heights, NJ 08097, a beautifully landscaped home in the heart of the Borough of Woodbury Heights, New Jersey, a community known for its residential charm, convenient location and welcoming atmosphere. Step into a warm and inviting floorplan where every room flows comfortably. With generous living areas with beautiful flooring and well-proportioned 4 bedrooms + bonus room, this home offers the space you need to live, work and relax. The upper level has an ample Living Room and Dining Room that have plenty of natural light. The Kitchen was redone with granite countertops and a good amount of new cabinet space. Whether you’re entertaining guests or simply enjoying everyday life, the layout provides both openness and defined areas for gathering and privacy. The lower level offers a good size family room with a brick fireplace, another Bedroom, a bonus room for an Office/Playroom, another Full Bath, Laundry Room with Maytag washer & dryer & tub, and then access to the freshly painted garage. The huge yard is perfect for outdoor time, gardening, or simply enjoying the fresh air under the covered patio. There is a sprinkler system in front & back of the home. It has a playground & a sand box. Hot water heater (2021), Furnace (2020). Situated on a lovely residential street, this address offers that tucked-away feeling while remaining close to the everyday essentials. The Borough of Woodbury Heights enjoys the benefits of being part of Gloucester County while offering easy access to main routes like 45, 55 and I-295 to neighboring towns and Philadelphia. Gateway Regional & Woodbury Heights Elementary School serve the students in the area and are located a short drive away. You will love to be in a well-regarded residential Borough that offers the advantages of suburban living with convenience nearby. Don’t wait to experience all that this special property and community offer. Schedule your visit today — come step inside 417 Auburn St. and imagine your life unfolding here. Once you see it in person, you’ll know this is the one!
Sold for $430,000
$430,000
417 Auburn St, Woodbury Heights, NJ 08097
4beds
1,915sqft
Single Family Residence
Built in 1965
9,375 Square Feet Lot
$442,800 Zestimate®
$225/sqft
$2,898 Estimated rent
Home value
$442,800
$403,000 - $487,000
$2,898/mo
Zestimate® history
Owner options
List your home for rent
$2,898/mo
Rent Zestimate®
Find your next renter with Zillow Rental Manager. Plus, with online applications, you can quickly screen prospective tenants – for free.
$2,898/mo
Rent Zestimate®
Refinance and save
$3,125/mo
Est. payment
Refinancing to a lower rate could help reduce your monthly payments and save thousands over the life of the loan.
$3,125/mo
Est. payment
Explore your selling options
Work with a Zillow partner agent
Leverage their expertise and Zillow's premium Showcase listings to get your home seen by more buyers.
Get startedList with your own agent
Get your home in front of millions of buyers by listing it on Zillow.
Learn how to do itSell it yourself
Take full control of how buyers see your home on Zillow by listing For Sale by Owner (FSBO).
List your homeWhat's special
Beautifully landscaped homeBeautiful flooringCovered patio
Zillow last checked:
Listing updated:
Listed by:
Ines De La Cruz 609-313-8518,
EXP Realty, LLC
Bought with:
Marie Elaina Killian, 1433914
Real Broker, LLC
Source: Bright MLS,MLS#: NJGL2065816
Facts & features
Interior
Bedrooms & bathrooms
- Bedrooms: 4
- Bathrooms: 2
- Full bathrooms: 2
- Main level bathrooms: 1
- Main level bedrooms: 3
Rooms
- Room types: Living Room, Dining Room, Bedroom 2, Bedroom 3, Bedroom 4, Kitchen, Family Room, Bedroom 1, Bathroom 2, Bonus Room, Full Bath
Bedroom 1
- Features: Flooring - HardWood, Ceiling Fan(s), Lighting - Ceiling
- Level: Main
Bedroom 2
- Features: Flooring - Carpet, Lighting - Ceiling
- Level: Main
- Dimensions: 9 X 19
Bedroom 3
- Features: Flooring - Carpet
- Level: Main
Bedroom 4
- Features: Flooring - Laminated, Lighting - Ceiling, Recessed Lighting
- Level: Lower
Bathroom 2
- Features: Bathroom - Walk-In Shower, Bathroom - Stall Shower, Crown Molding, Flooring - Laminated
- Level: Lower
Bonus room
- Features: Flooring - Laminated, Ceiling Fan(s), Lighting - Ceiling
- Level: Lower
Dining room
- Features: Flooring - Laminated, Lighting - Ceiling
- Level: Main
- Dimensions: 9 X 11
Family room
- Features: Fireplace - Wood Burning, Flooring - Laminated
- Level: Lower
- Dimensions: 13 X 24
Other
- Features: Flooring - Ceramic Tile, Bathroom - Tub Shower, Double Sink, Attached Bathroom, Lighting - Ceiling, Crown Molding
- Level: Main
Kitchen
- Features: Breakfast Bar, Built-in Features, Granite Counters, Crown Molding, Flooring - Laminated, Kitchen - Gas Cooking, Lighting - Ceiling, Recessed Lighting
- Level: Main
- Dimensions: 9 X 11
Living room
- Features: Flooring - Laminated, Lighting - Ceiling
- Level: Main
- Dimensions: 16 X 12
Heating
- Forced Air, Natural Gas
Cooling
- Central Air, Electric
Appliances
- Included: Dishwasher, Disposal, Refrigerator, Built-In Range, Dryer, Exhaust Fan, Washer, Gas Water Heater
- Laundry: Lower Level, Has Laundry, Washer In Unit, Dryer In Unit
Features
- Eat-in Kitchen, Attic, Bathroom - Tub Shower, Built-in Features, Ceiling Fan(s), Combination Dining/Living, Recessed Lighting, Upgraded Countertops, Crown Molding, Dry Wall
- Flooring: Hardwood, Ceramic Tile, Carpet, Wood
- Doors: Sliding Glass
- Windows: Bay/Bow
- Has basement: No
- Number of fireplaces: 1
- Fireplace features: Brick
Interior area
- Total structure area: 1,915
- Total interior livable area: 1,915 sqft
- Finished area above ground: 1,915
Property
Parking
- Total spaces: 2
- Parking features: Storage, Garage Faces Front, Inside Entrance, Concrete, Driveway, Attached
- Attached garage spaces: 1
- Uncovered spaces: 1
Accessibility
- Accessibility features: None
Features
- Levels: Bi-Level,Two
- Stories: 2
- Patio & porch: Patio
- Exterior features: Lighting, Rain Gutters, Play Area, Awning(s), Play Equipment, Sidewalks, Underground Lawn Sprinkler
- Pool features: None
- Fencing: Chain Link
- Has view: Yes
- View description: Garden, Street
Lot
- Size: 9,375 Square Feet
- Dimensions: 75 x 125
- Features: Irregular Lot, Middle Of Block
Details
- Additional structures: Above Grade
- Parcel number: 2300040 0600022
- Zoning: RESID
- Special conditions: Standard
Construction
Type & style
- Home type: SingleFamily
- Property subtype: Single Family Residence
Materials
- Aluminum Siding, Stone
- Foundation: Block
- Roof: Shingle
Condition
- Excellent,Very Good
- New construction: No
- Year built: 1965
Utilities & green energy
- Sewer: Public Sewer
- Water: Public
- Utilities for property: Electricity Available, Natural Gas Available, Sewer Available, Water Available
Community & HOA
Community
- Subdivision: Summit
HOA
- Has HOA: No
Location
- Region: Woodbury Heights
- Municipality: WOODBURY HEIGHTS BORO
Financial & listing details
- Price per square foot: $225/sqft
- Tax assessed value: $169,200
- Annual tax amount: $8,069
- Date on market: 11/1/2025
- Listing agreement: Exclusive Right To Sell
- Listing terms: Cash,Conventional,FHA
- Inclusions: Refrigerator, Stove, Garbage Disposal, Washer And Dryer.
- Ownership: Fee Simple
Price history
| Date | Event | Price |
|---|---|---|
| 12/30/2025 | Sold | $430,000$225/sqft |
Source:  Bright MLS #NJGL2065816 Report a problem Bright MLS #NJGL2065816 Report a problem | ||
| 12/3/2025 | Pending sale | $430,000$225/sqft |
Source: Bright MLS #NJGL2065816 Report a problem | ||
| 11/25/2025 | Contingent | $430,000$225/sqft |
Source: Bright MLS #NJGL2065816 Report a problem | ||
| 11/1/2025 | Listed for sale | $430,000+279.8%$225/sqft |
Source: Bright MLS #NJGL2065816 Report a problem | ||
| 6/30/2021 | Sold | $113,204-24.5%$59/sqft |
Source: Public Record Report a problem | ||
| 2/3/2012 | Sold | $150,000-9.1%$78/sqft |
Source: Public Record Report a problem | ||
| 11/12/2011 | Price change | $165,000-2.4%$86/sqft |
Source: CENTURY 21 Alliance #5875180 Report a problem | ||
| 10/22/2011 | Price change | $169,000-5.6%$88/sqft |
Source: CENTURY 21 Alliance #5875180 Report a problem | ||
| 8/31/2011 | Listed for sale | $179,000$93/sqft |
Source: Alliance Realty of New Jersey, LLC, T/A Century 21 Alliance #5875180 Report a problem | ||
| 7/29/2011 | Listing removed | $179,000$93/sqft |
Source: Alliance #5875180 Report a problem | ||
| 4/24/2011 | Listed for sale | $179,000$93/sqft |
Source: Alliance Realty of New Jersey, LLC, T/A Century 21 Alliance #5875180 Report a problem | ||
Public tax history
| Year | Property taxes | Tax assessment |
|---|---|---|
| 2025 | $8,069 | $169,200 |
| 2024 | $8,069 +0.5% | $169,200 |
| 2023 | $8,032 +1% | $169,200 |
| 2022 | $7,954 +3.2% | $169,200 |
| 2021 | $7,705 +0.8% | $169,200 |
| 2020 | $7,643 +2.9% | $169,200 |
| 2019 | $7,428 | $169,200 |
| 2018 | $7,428 +4.8% | $169,200 |
| 2017 | $7,084 +3.5% | $169,200 |
| 2016 | $6,844 +4.5% | $169,200 |
| 2015 | $6,550 +3.3% | $169,200 |
| 2014 | $6,338 +4.1% | $169,200 |
| 2013 | $6,091 -9% | $169,200 |
| 2012 | $6,696 +3.7% | $169,200 +16.7% |
| 2011 | $6,458 +2.4% | $145,000 |
| 2010 | $6,308 +6.5% | $145,000 |
| 2009 | $5,926 | $145,000 |
| 2008 | -- | $145,000 |
| 2007 | -- | $145,000 |
| 2006 | -- | $145,000 |
| 2005 | -- | $145,000 |
| 2004 | -- | $145,000 |
| 2003 | -- | $145,000 +58.1% |
| 2002 | -- | $91,700 |
| 2001 | -- | $91,700 |
Find assessor info on the county website
Neighborhood: 08097
Nearby homes
- $377,6004 bd2 ba1.5k sqft421 Auburn St, Woodbury Heights, NJ 08097Off Market
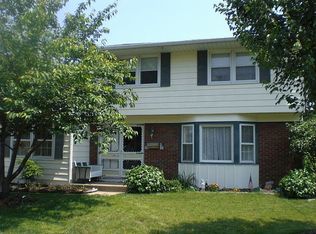
- $427,1004 bd2 ba1.9k sqft413 Auburn St, Woodbury Heights, NJ 08097Off Market
- $404,2004 bd2 ba2k sqft412 Temple Ave, Woodbury Heights, NJ 08097Off Market
- $396,400-- bd-- ba1.9k sqft420 Temple Ct, Woodbury Heights, NJ 08097Off Market
- $417,500-- bd-- ba2.5k sqft425 Auburn St, Woodbury Heights, NJ 08097Off Market
- $373,300-- bd-- ba1.9k sqft409 Auburn St, Woodbury Heights, NJ 08097Off Market
- $373,6004 bd2 ba1.9k sqft416 Temple Ave, Woodbury Heights, NJ 08097Off Market
- $378,700-- bd-- ba2k sqft416 Auburn St, Woodbury Heights, NJ 08097Off Market
Nearby schools
GreatSchools rating
- 7/10Woodbury Heights Elementary SchoolGrades: PK-6Distance: 0.6 mi
- 3/10Gateway Regional High SchoolGrades: 7-12Distance: 1.2 mi
Schools provided by the listing agent
- Middle: Gateway Regional M.s.
- High: Gateway Regional H.s.
- District: Gateway Regional Schools
Source: Bright MLS. This data may not be complete. We recommend contacting the local school district to confirm school assignments for this home.
Get a cash offer in 3 minutes
Find out how much your home could sell for in as little as 3 minutes with a no-obligation cash offer.
Estimated market value
$442,800
Get a cash offer in 3 minutes
Find out how much your home could sell for in as little as 3 minutes with a no-obligation cash offer.
Estimated market value
$442,800
- New Jersey
- Gloucester County
- Woodbury Heights
- 08097
- 417 Auburn St
Nearby cities
Nearby zip codes
Other Woodbury Heights Topics
- Apartments for Rent in 08097
- Houses for Sale in 08097
- Houses for Rent in 08097
- 08097 Real Estate
- Woodbury Heights Condos
- Houses for Sale in Woodbury Heights
- Newest Listings in Woodbury Heights
- Woodbury Heights Home Values
- Woodbury Heights Real Estate Agents
- Woodbury Heights Refinance
- Woodbury Heights Mortgage Rates
