417 Autumn Chase your new home is move-in ready built in the summer of 2023. This 2,322 sq ft open floor plan offers peaceful spaces to relax and entertain. The heart of the home is a spacious great room, perfect for gatherings with friends and family, featuring a cozy fireplace, built-in cabinetry, and elegant coffered ceilings. The kitchen boasts Stainless Steel KitchenAid appliances and stunning salt and pepper granite countertops that set the stage for preparing your culinary creations. Flexible home design allows for multiple guest room spaces to be tailored to your talents and passion, music or art studio. The privately located primary ensuite features tray ceilings and a spa-like bathroom, creating a tranquil retreat. Soak in nature and capture a few quiet moments within the screened porch that provides a perch to sit still, listen with curiosity, and birdwatch. The beautifully landscaped yard attracts local songbirds and native wildlife, offering a seamless blend of flora and fauna. Additional highlights include a side entrance garage with an epoxy floor. Home air-conditioned comfort runs like a train because it is a Trane. This home simply feels right--schedule your tour today and experience that peaceful, easy feeling every time you return home. 417 Autumn Chase is more than just a house; it's a place where rhythm, rhyme, and harmony create the perfect setting for your next chapter. your new season starts here. Become our newest neighbor.
LOCATION - LOCATION - LOCATION: Award-winning Winding River places you just 40 minutes south of Wilmington, one hour north of Myrtle Beach airports, and minutes from the historic seaport town of Southport. Enjoy the coastal lifestyle with access to a private oceanfront Beach Club and pool on serene Holden Beach. Curtains and Curtain Rods in Primary Bedroom DO NOT CONVEY
Sold for $625,000
Zestimate®
$625,000
417 Autumn Chase SE, Bolivia, NC 28422
4beds
2,322sqft
Single Family Residence
Built in 2023
0.31 Acres Lot
$625,000 Zestimate®
$269/sqft
$2,564 Estimated rent
Home value
$625,000
$594,000 - $656,000
$2,564/mo
Zestimate® history
Owner options
List your home for rent
$2,564/mo
Rent Zestimate®
Find your next renter with Zillow Rental Manager. Plus, with online applications, you can quickly screen prospective tenants – for free.
$2,564/mo
Rent Zestimate®
Refinance and save
$6,036/mo
Est. payment
Refinancing to a lower rate could help reduce your monthly payments and save thousands over the life of the loan.
$6,036/mo
Est. payment
Explore your selling options
Work with a Zillow partner agent
Leverage their expertise and Zillow's premium Showcase listings to get your home seen by more buyers.
Get startedList with your own agent
Get your home in front of millions of buyers by listing it on Zillow.
Learn how to do itSell it yourself
Take full control of how buyers see your home on Zillow by listing For Sale by Owner (FSBO).
List your homeWhat's special
Zillow last checked:
Listing updated:
Listed by:
Tom N Saffioti 910-712-4300,
Coldwell Banker Sea Coast Advantage
Bought with:
Gabriela Huffman, 272412
Miller and Hooks Realty LLC
Megan L Miller, 339660
Miller and Hooks Realty LLC
Source: Hive MLS,MLS#: 100558361 Originating MLS: Brunswick County Association of Realtors
Originating MLS: Brunswick County Association of RealtorsFacts & features
Interior
Bedrooms & bathrooms
- Bedrooms: 4
- Bathrooms: 3
- Full bathrooms: 3
Rooms
- Room types: Bedroom 1, Bedroom 2, Bedroom 3, Fnshd Room over Garage, Great Room, Dining Room, Laundry
Bedroom 1
- Description: PRIMARY
- Level: First
- Dimensions: 15 x 15
Bedroom 2
- Description: MUSIC STUDIO
- Level: First
- Dimensions: 11 x 12
Bedroom 3
- Description: ART STUDIO
- Level: First
- Dimensions: 10 x 11
Dining room
- Level: First
- Dimensions: 11 x 12
Other
- Description: 4TH BEDROOM W/FULL BATH
- Level: Second
- Dimensions: 14 x 18
Great room
- Description: COFFERED CEILING W/FIREPLACE
- Level: First
- Dimensions: 19 x 22
Kitchen
- Level: First
- Dimensions: 9 x 12
Laundry
- Level: First
- Dimensions: 6 x 8
Heating
- Propane, Fireplace(s), Electric, Heat Pump
Cooling
- Central Air
Appliances
- Included: Gas Cooktop, Built-In Microwave, Washer, Refrigerator, Dryer, Disposal, Dishwasher
- Laundry: Laundry Room
Features
- Master Downstairs, Walk-in Closet(s), High Ceilings, Entrance Foyer, Bookcases, Ceiling Fan(s), Pantry, Walk-in Shower, Gas Log, Walk-In Closet(s)
- Flooring: LVT/LVP, Carpet, Tile
- Attic: Partially Floored,Walk-In
- Has fireplace: Yes
- Fireplace features: Gas Log
Interior area
- Total structure area: 2,322
- Total interior livable area: 2,322 sqft
Property
Parking
- Total spaces: 2
- Parking features: Garage Faces Side, Concrete
- Attached garage spaces: 2
Features
- Levels: Two
- Patio & porch: Porch, Screened
- Exterior features: Irrigation System
- Fencing: None
- Has view: Yes
- View description: See Remarks
- Frontage type: See Remarks
Lot
- Size: 0.31 Acres
- Dimensions: 63 x 166 x 129 x 140
- Features: Wooded, Landscaped
Details
- Parcel number: 184mb009
- Zoning: CO-R-7500
- Special conditions: Standard
Construction
Type & style
- Home type: SingleFamily
- Property subtype: Single Family Residence
Materials
- Fiber Cement, Wood Frame, Stone Veneer
- Foundation: Raised, Slab
- Roof: Shingle
Condition
- New construction: No
- Year built: 2023
Utilities & green energy
- Sewer: Public Sewer
- Water: Public
- Utilities for property: Sewer Connected, Underground Utilities, Water Connected
Community & HOA
Community
- Security: Smoke Detector(s)
- Subdivision: Winding River Plantation
HOA
- Has HOA: Yes
- Amenities included: Beach Access, Boat Slip, Clubhouse, Comm Garden, Pool, Gated, Maintenance Common Areas, Marina, Party Room, Pickleball, Picnic Area, Ramp, RV/Boat Storage, Sidewalks, Street Lights, Tennis Court(s), Trail(s)
- HOA fee: $2,412 annually
- HOA name: WINDING RIVER HOMEOWNERS ASSOCIATION
- HOA phone: 910-755-7020
Location
- Region: Bolivia
Financial & listing details
- Price per square foot: $269/sqft
- Tax assessed value: $487,460
- Annual tax amount: $2,059
- Date on market: 3/7/2026
- Cumulative days on market: 84 days
- Listing agreement: Exclusive Right To Sell
- Listing terms: Cash,Conventional
- Road surface type: Paved
Price history
| Date | Event | Price |
|---|---|---|
| 7/2/2026 | Sold | $625,000-0.6%$269/sqft |
Source:  Hive MLS #100558361 Report a problem Hive MLS #100558361 Report a problem | ||
| 5/28/2026 | Contingent | $629,000$271/sqft |
Source: Hive MLS #100558361 Report a problem | ||
| 5/23/2026 | Price change | $629,000-1.7%$271/sqft |
Source: Hive MLS #100558361 Report a problem | ||
| 5/14/2026 | Price change | $640,000-1.5%$276/sqft |
Source: Hive MLS #100558361 Report a problem | ||
| 4/20/2026 | Price change | $650,000-2.3%$280/sqft |
Source: Hive MLS #100558361 Report a problem | ||
| 3/7/2026 | Listed for sale | $665,000-1.5%$286/sqft |
Source: Hive MLS #100558361 Report a problem | ||
| 12/10/2025 | Listing removed | $675,000$291/sqft |
Source: Hive MLS #100531850 Report a problem | ||
| 9/21/2025 | Listed for sale | $675,000+2113.1%$291/sqft |
Source: Hive MLS #100531850 Report a problem | ||
| 5/10/2022 | Sold | $30,500-7.6%$13/sqft |
Source: Hive MLS #100308062 Report a problem | ||
| 3/29/2022 | Pending sale | $33,000$14/sqft |
Source: Hive MLS #100308062 Report a problem | ||
| 1/15/2022 | Listed for sale | $33,000+24.5%$14/sqft |
Source: Hive MLS #100308062 Report a problem | ||
| 12/1/2021 | Listing removed | -- |
Source: Hive MLS #100276692 Report a problem | ||
| 6/16/2021 | Listed for sale | $26,500-5.4%$11/sqft |
Source: Hive MLS #100276692 Report a problem | ||
| 5/13/2020 | Listing removed | $28,000$12/sqft |
Source: Coldwell Banker Sea Coast Advantage #100128594 Report a problem | ||
| 10/17/2019 | Price change | $28,000-6.7%$12/sqft |
Source: Coldwell Banker Sea Coast Advantage #100128594 Report a problem | ||
| 2/5/2019 | Price change | $30,000-14%$13/sqft |
Source: Coldwell Banker Sea Coast Advantage #100128594 Report a problem | ||
| 4/14/2018 | Listed for sale | $34,900$15/sqft |
Source: Coldwell Banker Sea Coast Advantage #20681009 Report a problem | ||
Public tax history
| Year | Property taxes | Tax assessment |
|---|---|---|
| 2025 | $2,059 | $487,460 |
| 2024 | $2,059 +1520% | $487,460 +1350.8% |
| 2023 | $127 -30.9% | $33,600 -5.4% |
| 2022 | $184 +0.8% | $35,500 |
| 2021 | $183 | $35,500 |
| 2020 | $183 | $35,500 |
| 2019 | -- | $35,500 +1.4% |
| 2018 | -- | $35,000 |
| 2017 | $172 | $35,000 |
| 2016 | $172 | $35,000 |
| 2015 | $172 | $35,000 |
Find assessor info on the county website
Neighborhood: 28422
Nearby homes
- $609,0003 bd3 ba2.6k sqft419 Autumn Chase SE, Bolivia, NC 28422For Sale

- $474,1003 bd3 ba2.4k sqft415 Autumn Chase SE, Bolivia, NC 28422Off Market
- $--0.29 Acres421 Autumn Chas SE LOT S2-33, Bolivia, NC 28422Off Market
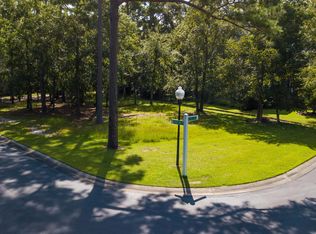
- $79,9000.68 Acres1578 Golden Marsh Ct SE, Bolivia, NC 28422Sold

- $430,5003 bd2 ba1.9k sqft416 Autumn Chase SE, Bolivia, NC 28422Off Market
- $484,5700.295 Acres413 Autumn Chase SE, Bolivia, NC 28422Off Market
- $1,325,2004 bd4 ba4.1k sqft1582 Golden Marsh Ct SE, Bolivia, NC 28422Off Market
- $55,0000.26 Acres426 Autumn Chase SE, Bolivia, NC 28422Sold
Nearby schools
GreatSchools rating
- 4/10Virginia Williamson ElementaryGrades: PK-5Distance: 1 mi
- 4/10Cedar Grove MiddleGrades: 6-8Distance: 1.8 mi
- 10/10Brunswick County Early College High SchoolGrades: 9-12Distance: 4 mi
Schools provided by the listing agent
- Elementary: Virginia Williamson
- Middle: Cedar Grove
- High: South Brunswick
Source: Hive MLS. This data may not be complete. We recommend contacting the local school district to confirm school assignments for this home.
Get a cash offer in 3 minutes
Find out how much your home could sell for in as little as 3 minutes with a no-obligation cash offer.
Estimated market value
$625,000
Get a cash offer in 3 minutes
Find out how much your home could sell for in as little as 3 minutes with a no-obligation cash offer.
Estimated market value
$625,000
- North Carolina
- Brunswick County
- Bolivia
- 28422
- 417 Autumn Chase SE
Nearby cities
Nearby zip codes
Other Bolivia Topics
