Ready for new owner or and investment property! This home has a spacious floor plan! The master bedroom boasts a bay window with master bathroom includes dual vanity sinks, a sliding mirror closet, and a shower-only design. The kitchen is equipped with stainless steel appliances, including a large commercial like refrigerator, microwave, and dishwasher, along with a gas stove. The hallway features flooring installed in 2020, while the hall bathroom has a new floor and toilet installed in 2022. Additionally, there is a flexible office space with carpeting and a room that has been transformed into a closet with panel walls.
An additional bedroom with a closet has been added, leading to a shared bathroom with a new floor and linen tub shower combo. The property includes a half bathroom, multiple closets, and a laundry room complete with cabinets, a closet, a sink, and a shelf. Outdoor amenities include a spacious deck, a detached two-car garage with a workshop and electr
Closed
$305,000
417 Autumn Dr, Harrisburg, NC 28075
5beds
2,286sqft
Modular
Built in 1986
0.05 Acres Lot
$326,500 Zestimate®
$133/sqft
$2,266 Estimated rent
Home value
$326,500
$310,000 - $343,000
$2,266/mo
Zestimate® history
Owner options
List your home for rent
$2,266/mo
Rent Zestimate®
Find your next renter with Zillow Rental Manager. Plus, with online applications, you can quickly screen prospective tenants – for free.
$2,266/mo
Rent Zestimate®
Refinance and save
$1,858/mo
Est. payment
Refinancing to a lower rate could help reduce your monthly payments and save thousands over the life of the loan.
$1,858/mo
Est. payment
Explore your selling options
Work with a Zillow partner agent
Leverage their expertise and Zillow's premium Showcase listings to get your home seen by more buyers.
Get startedList with your own agent
Get your home in front of millions of buyers by listing it on Zillow.
Learn how to do itSell it yourself
Take full control of how buyers see your home on Zillow by listing For Sale by Owner (FSBO).
List your homeWhat's special
Zillow last checked:
Listing updated:
Listed by:
Erica Strong ericastrong@markspain.com,
Mark Spain Real Estate
Bought with:
Philip Logarides
Carolinas Key Realty LLC
Source: Canopy MLS as distributed by MLS GRID,MLS#: 4093048
Facts & features
Interior
Bedrooms & bathrooms
- Bedrooms: 5
- Bathrooms: 4
- Full bathrooms: 3
- 1/2 bathrooms: 1
- Main level bedrooms: 5
Primary bedroom
- Level: Main
Primary bedroom
- Level: Main
Bedroom s
- Level: Main
Bedroom s
- Level: Main
Bedroom s
- Level: Main
Bedroom s
- Level: Main
Bedroom s
- Level: Main
Bedroom s
- Level: Main
Bedroom s
- Level: Main
Bedroom s
- Level: Main
Bathroom half
- Level: Main
Bathroom full
- Level: Main
Bathroom full
- Level: Main
Bathroom half
- Level: Main
Bathroom full
- Level: Main
Bathroom full
- Level: Main
Dining area
- Level: Main
Dining area
- Level: Main
Kitchen
- Level: Main
Kitchen
- Level: Main
Laundry
- Level: Main
Laundry
- Level: Main
Living room
- Level: Main
Living room
- Level: Main
Office
- Level: Main
Office
- Level: Main
Heating
- Central
Cooling
- Ceiling Fan(s), Central Air
Appliances
- Included: Dishwasher, Gas Cooktop, Microwave, Refrigerator
- Laundry: Inside
Features
- Has basement: No
Interior area
- Total structure area: 2,286
- Total interior livable area: 2,286 sqft
- Finished area above ground: 2,286
- Finished area below ground: 0
Property
Parking
- Total spaces: 3
- Parking features: Detached Carport, Garage on Main Level
- Garage spaces: 3
- Has carport: Yes
Features
- Levels: One
- Stories: 1
Lot
- Size: 0.05 Acres
Details
- Parcel number: 55077824860000
- Zoning: RM-1
- Special conditions: Standard
Construction
Type & style
- Home type: SingleFamily
- Property subtype: Modular
Materials
- Vinyl
- Foundation: Crawl Space
Condition
- New construction: No
- Year built: 1986
Utilities & green energy
- Sewer: Public Sewer
- Water: City
Community & HOA
Community
- Subdivision: None
Location
- Region: Harrisburg
Financial & listing details
- Price per square foot: $133/sqft
- Tax assessed value: $134,500
- Annual tax amount: $2,606
- Date on market: 12/14/2023
- Cumulative days on market: 29 days
- Road surface type: Concrete
Price history
| Date | Event | Price |
|---|---|---|
| 3/7/2024 | Sold | $305,000-12.9%$133/sqft |
Source:  Canopy MLS as distributed by MLS GRID #4093048 Report a problem Canopy MLS as distributed by MLS GRID #4093048 Report a problem | ||
| 12/14/2023 | Listed for sale | $350,000$153/sqft |
Source: Canopy MLS as distributed by MLS GRID #4093048 Report a problem | ||
Public tax history
| Year | Property taxes | Tax assessment |
|---|---|---|
| 2025 | $2,606 | $264,300 |
| 2024 | $2,606 +91.3% | $264,300 +127.9% |
| 2023 | $1,363 +0.5% | $115,960 +0.5% |
| 2022 | $1,356 +7.3% | $115,390 |
| 2021 | $1,264 +14.3% | $115,390 +14.3% |
| 2019 | $1,106 +10.6% | $100,960 |
| 2018 | $1,000 | $100,960 |
| 2017 | $1,000 | $100,960 -18.4% |
| 2016 | -- | $123,780 |
| 2015 | -- | $123,780 |
| 2014 | $866 | $123,780 |
| 2013 | -- | $123,780 |
| 2012 | -- | $123,780 -8.5% |
| 2011 | -- | $135,240 |
| 2010 | -- | $135,240 |
| 2009 | -- | $135,240 +8.3% |
| 2008 | -- | $124,850 +5.6% |
| 2007 | -- | $118,190 |
| 2006 | -- | $118,190 |
| 2005 | -- | $118,190 |
| 2004 | -- | $118,190 +44.7% |
| 2003 | -- | $81,700 |
| 2002 | -- | $81,700 |
| 2001 | -- | $81,700 |
| 2000 | -- | $81,700 |
Find assessor info on the county website
Neighborhood: Whitefield Manor
Nearby homes
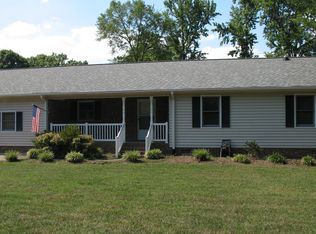
- $349,7003 bd2 ba1.4k sqft413 Autumn Dr, Harrisburg, NC 28075Off Market
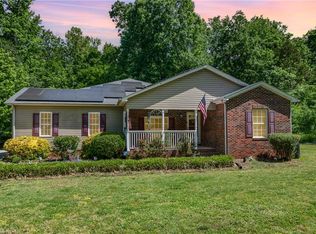
- $490,0004 bd4 ba2.5k sqft425 Autumn Dr, Harrisburg, NC 28075Sold
- $32,500-- bd-- ba-- sqft421 Autumn Dr, Harrisburg, NC 28075Off Market
- $347,0003 bd2 ba1.5k sqft6299 Spring Court Ln, Harrisburg, NC 28075Off Market

- $322,7004 bd2 ba1.3k sqft420 Autumn Dr, Harrisburg, NC 28075Off Market
- $320,0003 bd2 ba1.4k sqft405 Autumn Dr, Harrisburg, NC 28075Sold
- $320,4004 bd2 ba1.5k sqft414 Autumn Dr, Harrisburg, NC 28075Off Market
- $296,1003 bd2 ba1.4k sqft428 Autumn Dr, Harrisburg, NC 28075Off Market
Nearby schools
GreatSchools rating
- 8/10Pitts School Road ElementaryGrades: K-5Distance: 1 mi
- 4/10Roberta Road Middle SchoolGrades: 6-8Distance: 1.7 mi
- 4/10Jay M Robinson HighGrades: 9-12Distance: 2.4 mi
Schools provided by the listing agent
- Elementary: Pitts School
- Middle: Hickory Ridge
- High: Jay M. Robinson
Source: Canopy MLS as distributed by MLS GRID. This data may not be complete. We recommend contacting the local school district to confirm school assignments for this home.
Get a cash offer in 3 minutes
Find out how much your home could sell for in as little as 3 minutes with a no-obligation cash offer.
Estimated market value
$326,500
Get a cash offer in 3 minutes
Find out how much your home could sell for in as little as 3 minutes with a no-obligation cash offer.
Estimated market value
$326,500
Nearby cities
Nearby neighborhoods
Nearby zip codes
Other Harrisburg Topics
