Enjoy Single-Story Living in this Ranch home with an open, casual layout. Filled with natural light and vaulted ceiling in the Great Room and Kitchen. The color palette of soft neutrals and whites sets a serene vibe throughout and allows you to easily add your own creative color preferences. The kitchen offers Oak cabinetry and informal dining. A sliding door leads you to the deck showcasing views of the wooded backyard. Enjoy the privacy of no neighbors behind and the wildlife you may see. Laundry facilities with utility sink can be found in the unfinished, full basement; so much potential to finish for additional living space and tons of storage plus a stub-in for an additional bathroom. The Primary Ensuite has double closets, ceiling fan, shower/tub and large vanity. Two other bedrooms and a full bath on the main level also. An attached 2 car garage offers more storage and convenience during inclement weather. This home has been lovingly maintained by one owner. Located in an established neighborhood. Hit reset and enjoy your new home. Love Where You Live! All appliances stay but are not warranted.
Sold for $215,000
$215,000
417 Avondale Dr, East Peoria, IL 61611
3beds
1,508sqft
Single Family Residence, Residential
Built in 1995
0.45 Acres Lot
$250,300 Zestimate®
$143/sqft
$1,882 Estimated rent
Home value
$250,300
$238,000 - $263,000
$1,882/mo
Zestimate® history
Owner options
List your home for rent
$1,882/mo
Rent Zestimate®
Find your next renter with Zillow Rental Manager. Plus, with online applications, you can quickly screen prospective tenants – for free.
$1,882/mo
Rent Zestimate®
Refinance and save
$1,620/mo
Est. payment
Refinancing to a lower rate could help reduce your monthly payments and save thousands over the life of the loan.
$1,620/mo
Est. payment
Explore your selling options
Work with a Zillow partner agent
Leverage their expertise and Zillow's premium Showcase listings to get your home seen by more buyers.
Get startedList with your own agent
Get your home in front of millions of buyers by listing it on Zillow.
Learn how to do itSell it yourself
Take full control of how buyers see your home on Zillow by listing For Sale by Owner (FSBO).
List your homeWhat's special
Wooded backyardCasual layoutNatural lightUtility sinkVaulted ceilingInformal diningCeiling fan
Zillow last checked:
Listing updated:
Listed by:
Melissa R Stevenson Pref:309-256-0649,
Keller Williams Revolution
Bought with:
Shellie Wilkes, 475.171870
Jim Maloof Realty, Inc.
Source: RMLS Alliance as distributed by MLS GRID,MLS#: PA1249064 Originating MLS: Peoria Area Association of Realtors
Originating MLS: Peoria Area Association of Realtors
Facts & features
Interior
Bedrooms & bathrooms
- Bedrooms: 3
- Bathrooms: 2
- Full bathrooms: 2
Bedroom 1
- Level: Main
- Dimensions: 12ft 5in x 17ft 8in
Bedroom 2
- Level: Main
- Dimensions: 10ft 1in x 10ft 7in
Bedroom 3
- Level: Main
- Dimensions: 8ft 8in x 12ft 1in
Other
- Level: Main
- Dimensions: 10ft 7in x 6ft 7in
Other
- Area: 0
Additional level
- Area: 0
Additional room
- Description: Entry
- Level: Main
- Dimensions: 4ft 2in x 14ft 8in
Great room
- Level: Main
- Dimensions: 23ft 0in x 18ft 0in
Kitchen
- Level: Main
- Dimensions: 10ft 7in x 13ft 6in
Laundry
- Level: Basement
- Dimensions: 10ft 0in x 10ft 0in
Main level
- Area: 1508
Heating
- Forced Air
Cooling
- Central Air
Appliances
- Included: Dishwasher, Dryer, Microwave, Range, Refrigerator, Washer, Water Purifier, Water Softener Owned, Gas Water Heater
Features
- Ceiling Fan(s), Vaulted Ceiling(s)
- Basement: Full,Unfinished
- Number of fireplaces: 1
- Fireplace features: Gas Log, Great Room
Interior area
- Total structure area: 1,508
- Total interior livable area: 1,508 sqft
Property
Parking
- Total spaces: 2
- Parking features: Attached
- Attached garage spaces: 2
- Details: Number Of Garage Remotes: 1
Features
- Patio & porch: Deck, Patio
Lot
- Size: 0.45 Acres
- Dimensions: 110 x 270 x 175 x 135
- Features: Level, Sloped, Wooded
Details
- Parcel number: 010126206001
Construction
Type & style
- Home type: SingleFamily
- Architectural style: Ranch
- Property subtype: Single Family Residence, Residential
Materials
- Brick, Vinyl Siding
- Foundation: Block
- Roof: Shingle
Condition
- New construction: No
- Year built: 1995
Utilities & green energy
- Sewer: Public Sewer
- Water: Public
Community & HOA
Community
- Subdivision: Valley View
Location
- Region: East Peoria
Financial & listing details
- Price per square foot: $143/sqft
- Tax assessed value: $220,620
- Annual tax amount: $5,258
- Date on market: 3/22/2024
- Cumulative days on market: 17 days
- Road surface type: Paved
Price history
| Date | Event | Price |
|---|---|---|
| 6/10/2024 | Sold | $215,000-4.4%$143/sqft |
Source:  RMLS Alliance as distributed by MLS GRID #PA1249064 Report a problem RMLS Alliance as distributed by MLS GRID #PA1249064 Report a problem | ||
| 4/7/2024 | Contingent | $224,900$149/sqft |
Source: RMLS Alliance as distributed by MLS GRID #PA1249064 Report a problem | ||
| 3/22/2024 | Listed for sale | $224,900$149/sqft |
Source: RMLS Alliance as distributed by MLS GRID #PA1249064 Report a problem | ||
Public tax history
| Year | Property taxes | Tax assessment |
|---|---|---|
| 2024 | $4,838 -5% | $73,540 +8.6% |
| 2023 | $5,094 -3.1% | $67,690 +7.6% |
| 2022 | $5,259 +0% | $62,890 +4% |
| 2021 | $5,257 +15.4% | $60,470 +3% |
| 2020 | $4,557 +1.3% | $58,710 |
| 2019 | $4,500 +3.5% | $58,710 |
| 2018 | $4,347 | $58,710 +1% |
| 2017 | $4,347 +0.1% | $58,130 |
| 2016 | $4,342 +3.8% | $58,130 |
| 2015 | $4,183 +1.3% | -- |
| 2013 | $4,130 | $57,220 |
| 2012 | -- | $57,220 |
| 2011 | -- | $57,220 +186.1% |
| 2010 | -- | $20,000 -65% |
| 2009 | $3,783 | $57,220 |
Find assessor info on the county website
Neighborhood: 61611
Nearby homes
- $196,9002 bd2 ba2k sqft503 Avondale Dr, East Peoria, IL 61611Off Market

- $207,0003 bd2 ba1.7k sqft500 Avondale Dr, East Peoria, IL 61611Off Market

- $195,1004 bd2 ba1.9k sqft502 Avondale Dr, East Peoria, IL 61611Off Market
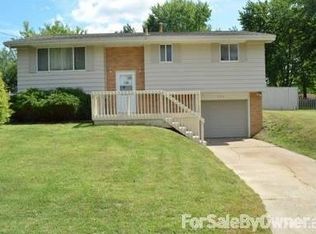
- $149,8003 bd1 ba1.6k sqft416 Avondale Dr, East Peoria, IL 61611Off Market
- $172,8003 bd1 ba1.2k sqft505 Avondale Dr, East Peoria, IL 61611Off Market
- $47,490-- bd-- ba-- sqft413 Avondale Dr, East Peoria, IL 61611Off Market
- $205,7003 bd2 ba2.4k sqft412 Avondale Dr, East Peoria, IL 61611Off Market
- $198,7003 bd2 ba1.8k sqft504 Avondale Dr, East Peoria, IL 61611Off Market
Nearby schools
GreatSchools rating
- 5/10Robein Elementary SchoolGrades: K-8Distance: 0.7 mi
- 4/10East Peoria High SchoolGrades: 9-12Distance: 2.2 mi
Schools provided by the listing agent
- Elementary: Robein
- High: East Peoria Comm
Source: RMLS Alliance as distributed by MLS GRID. This data may not be complete. We recommend contacting the local school district to confirm school assignments for this home.


Get pre-qualified for a loan
At Zillow Home Loans, we can pre-qualify you in as little as 5 minutes with no impact to your credit score.An equal housing lender. NMLS #10287.
Sell for more on Zillow
Get a Zillow Showcase℠ listing at no additional cost and you could sell for .
$250,300
2% more
+$5,006
With Zillow Showcase(estimated)
$255,306
- Illinois
- Tazewell County
- East Peoria
- 61611
- 417 Avondale Dr
Nearby cities
Nearby zip codes
Other East Peoria Topics
