Skip main navigation
Sold for $419,900
  • $419,900

    417 Azra Ct, Havre De Grace, MD 21078

    4beds
    3,576sqft
    Townhouse
    Built in 2006
    3,360 Square Feet Lot
    $422,100 Zestimate®
    $117/sqft
    $2,856 Estimated rent

    Home value

    $422,100

    $393,000 - $456,000

    $2,856/mo

    Zestimate® history
    Loading
    Loading...

    Owner options

    List your home for rent

    $2,856/mo

    Rent Zestimate®

    Find your next renter with Zillow Rental Manager. Plus, with online applications, you can quickly screen prospective tenants – for free.

    Learn more

    $2,856/mo

    Rent Zestimate®

    Refinance and save

    $2,913/mo

    Est. payment

    Refinancing to a lower rate could help reduce your monthly payments and save thousands over the life of the loan.

    See today's rates

    $2,913/mo

    Est. payment

    Explore your selling options

    Work with a Zillow partner agent

    Leverage their expertise and Zillow's premium Showcase listings to get your home seen by more buyers.

    Get started

    List with your own agent

    Get your home in front of millions of buyers by listing it on Zillow.

    Learn how to do it

    Sell it yourself

    Take full control of how buyers see your home on Zillow by listing For Sale by Owner (FSBO).

    List your home

    What's special

    Modern kitchenPrivate deckFirst-floor primary suite
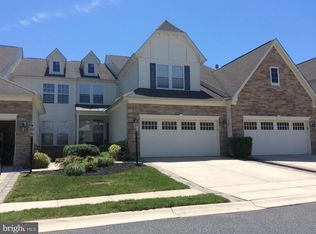
    Beautiful 4BR Villa with First-Floor Primary Suite in Sought-After Bulle Rock Community Welcome to this spacious and well-appointed 4-bedroom, 2.5-bath villa located just steps from the prestigious Bulle Rock Golf Course. Designed for comfort and convenience, this home features a desirable first-floor primary suite, perfect for easy one-level living. Enjoy bright, open-concept living with a modern kitchen, inviting living and dining areas, and direct access to a private deck—ideal for relaxing or entertaining. Upstairs offers three additional bedrooms and a full bath, perfect for guests or family. Additional highlights include a 2-car garage, ample storage, and low-maintenance living. Located in a resort-style gated community featuring a community center, indoor and outdoor pools, fitness facilities, tennis courts, and scenic walking trails. Live where you play—schedule your private showing today and experience the lifestyle Bulle Rock has to offer!

    Zillow last checked:

    Listing updated:

    Listed by:

    Terry Berkeridge 443-677-2763,

    Advance Realty USA INC

    Bought with:

    Jeff Gaylord, 630453

    Cummings & Co. Realtors

    Source: Bright MLS,MLS#: MDHR2045296MLS Logo

    Facts & features

    Interior

    Bedrooms & bathrooms
    • Bedrooms: 4
    • Bathrooms: 3
    • Full bathrooms: 2
    • 1/2 bathrooms: 1
    • Main level bathrooms: 2
    • Main level bedrooms: 1
    Rooms
    • Room types: Living Room, Dining Room, Primary Bedroom, Bedroom 2, Bedroom 3, Bedroom 4, Kitchen, Family Room, Foyer, Other, Office, Storage Room, Primary Bathroom, Full Bath, Half Bath
    Primary bedroom
    • Features: Flooring - Carpet
    • Level: Main
    Bedroom 2
    • Features: Flooring - Carpet
    • Level: Upper
    Bedroom 3
    • Features: Flooring - Carpet
    • Level: Upper
    Bedroom 4
    • Features: Flooring - Carpet
    • Level: Upper
    Primary bathroom
    • Level: Main
    Dining room
    • Features: Flooring - Carpet
    • Level: Main
    Family room
    • Level: Lower
    Foyer
    • Features: Flooring - HardWood
    • Level: Main
    Other
    • Level: Upper
    Half bath
    • Level: Main
    Kitchen
    • Features: Flooring - HardWood
    • Level: Main
    Living room
    • Features: Flooring - Carpet
    • Level: Main
    Office
    • Level: Upper
    Other
    • Features: Flooring - Vinyl
    • Level: Main
    Storage room
    • Level: Lower
    Heating
    • Forced Air, Programmable Thermostat, Natural Gas
    Cooling
    • Central Air, Electric
    Appliances
    • Included: Dishwasher, Disposal, Dryer, Microwave, Refrigerator, Washer, Oven/Range - Gas, Gas Water Heater
    • Laundry: Main Level
    Features
    • Kitchen Island, Combination Dining/Living, Primary Bath(s), Crown Molding, Entry Level Bedroom, Upgraded Countertops
    • Windows: Window Treatments
    • Basement: Partially Finished,Space For Rooms,Rough Bath Plumb,Concrete,Heated
    • Has fireplace: No
    Interior area
    • Total structure area: 3,864
    • Total interior livable area: 3,576 sqft
    • Finished area above ground: 2,576
    • Finished area below ground: 1,000

    Property

    Parking
    • Total spaces: 2
    • Parking features: Garage Door Opener, Garage Faces Front, Off Street, Attached
    • Attached garage spaces: 2
    Accessibility
    • Accessibility features: None
    Features
    • Levels: Three
    • Stories: 3
    • Has private pool: Yes
    • Pool features: Community, Private
    Lot
    • Size: 3,360 Square Feet
    Details
    • Additional structures: Above Grade, Below Grade
    • Parcel number: 1306065600
    • Zoning: R2
    • Special conditions: Standard

    Construction

    Type & style
    • Home type: Townhouse
    • Architectural style: Contemporary
    • Property subtype: Townhouse
    Materials
    • Combination, Brick
    • Foundation: Block
    • Roof: Asphalt
    Condition
    • New construction: No
    • Year built: 2006
    Details
    • Builder name: RYLAND

    Utilities & green energy

    • Sewer: Public Sewer
    • Water: Public

    Community & HOA

    Community
    • Features: Pool
    • Security: Fire Alarm, Security Gate, Fire Sprinkler System, Smoke Detector(s), Security System
    • Subdivision: Bulle Rock
    HOA
    • Has HOA: Yes
    • Amenities included: Community Center, Fitness Center, Gated, Golf Course Membership Available, Jogging Path, Indoor Pool, Pool, Putting Green, Sauna, Tennis Court(s)
    • Services included: Lawn Care Front, Lawn Care Rear, Lawn Care Side, Maintenance Grounds, Management, Pool(s), Snow Removal, Trash, Security
    • HOA fee: $381 monthly
    Location
    • Region: Havre De Grace
    • Municipality: Havre de Grace

    Financial & listing details

    • Price per square foot: $117/sqft
    • Tax assessed value: $325,567
    • Annual tax amount: $4,556
    • Date on market: 7/19/2025
    • Listing agreement: Exclusive Right To Sell
    • Listing terms: Cash,Conventional,FHA,VA Loan
    • Ownership: Fee Simple

    Price history

    DateEventPrice
    2/16/2026Sold$419,900$117/sqft
    Source: Bright MLS #MDHR2045296 Report a problem
    1/18/2026Pending sale$419,900$117/sqft
    Source: Bright MLS #MDHR2045296 Report a problem
    1/7/2026Price change$419,900-1.2%$117/sqft
    Source: Bright MLS #MDHR2045296 Report a problem
    12/3/2025Price change$425,000-0.6%$119/sqft
    Source: Bright MLS #MDHR2045296 Report a problem
    11/5/2025Price change$427,500-0.6%$120/sqft
    Source: Bright MLS #MDHR2045296 Report a problem
    7/19/2025Listed for sale$430,000+109.8%$120/sqft
    Source: Bright MLS #MDHR2045296 Report a problem
    8/19/2014Sold$205,000-10.5%$57/sqft
    Source: Public Record Report a problem
    3/20/2014Pending sale$229,000$64/sqft
    Source: ExecuHome Realty #HR8044967 Report a problem
    10/9/2013Price change$229,000-4.2%$64/sqft
    Source: ExecuHome Realty #HR8044967 Report a problem
    8/1/2013Price change$239,000-4%$67/sqft
    Source: ExecuHome Realty #HR8044967 Report a problem
    6/29/2013Price change$249,000-3.9%$70/sqft
    Source: ExecuHome Realty #HR8044967 Report a problem
    6/4/2013Pending sale$259,000$72/sqft
    Source: ExecuHome Realty #HR8044967 Report a problem
    4/12/2013Price change$259,000-7.5%$72/sqft
    Source: ExecuHome Realty #HR8044967 Report a problem
    4/4/2013Listed for sale$279,900-25.8%$78/sqft
    Source: ExecuHome Realty #HR8044967 Report a problem
    9/28/2011Listing removed$2,300$1/sqft
    Source: ExecuHome Realty #HR7660262 Report a problem
    7/31/2011Listed for rent$2,300$1/sqft
    Source: ExecuHome Realty #HR7660262 Report a problem
    3/22/2006Sold$377,314$106/sqft
    Source: Public Record Report a problem

    Public tax history

    YearProperty taxesTax assessment
    2025$3,016 -33.8%$325,567 +8.5%
    2024$4,556 +1.2%$300,100 +1.2%
    2023$4,501 +1.2%$296,467 -1.2%
    2022$4,446 -2%$300,100 +3.8%
    2021$4,536 +6.2%$289,200 +6.4%
    2020$4,271 +6.8%$271,900 -6%
    2019$3,999 +7.3%$289,200 +21.9%
    2018$3,727 $237,300
    2017$3,727 $237,300 -1.1%
    2016-- $240,000 -2.3%
    2015-- $245,700
    2014$2,623 $245,700
    2013-- $245,700 -6.4%
    2012-- $262,600
    2011-- $262,600
    2010-- $262,600 -24.9%
    2009-- $349,760 +6.7%
    2008-- $327,930 +7.1%
    2007-- $306,100 +665.3%
    2006-- $40,000
    2005-- $40,000
    Find assessor info on the county website

    Neighborhood: 21078

    Nearby schools

    GreatSchools rating
    Schools provided by the listing agent
    • District: Harford County Public Schools

    Source: Bright MLS. This data may not be complete. We recommend contacting the local school district to confirm school assignments for this home.

    Get a cash offer in 3 minutes
    Find out how much your home could sell for in as little as 3 minutes with a no-obligation cash offer.
    Estimated market value
    $422,100
    Get a cash offer in 3 minutes
    Find out how much your home could sell for in as little as 3 minutes with a no-obligation cash offer.
    Estimated market value
    $422,100