Welcome home to the highly sought-after Easthaven community, where resort-style amenities include a neighborhood pool, clubhouse, fitness center, playground, and scenic walking trail. This beautiful home offers style, comfort, and thoughtful design throughout. The chef’s kitchen is a showstopper, featuring an impressive 8+ foot island with seating for four, farmhouse sink, marble countertops, white subway tile backsplash, gas range with custom hood, built-in microwave, and a spacious pantry. The inviting eat-in area is accented with charming shiplap. The great room boasts soaring ceilings, beautiful flooring, and a cozy natural gas fireplace with shiplap surround—perfect for relaxing or entertaining. A formal dining room, currently used as a sitting room, provides flexible living space. Enjoy the convenience of a large laundry room with sink and cabinetry on the main level. The primary suite is a true retreat, offering double vanities, a soaking tub, beautifully tiled oversized walk-in shower, and an expansive walk-in closet. Upstairs, you’ll find a spacious bedroom that could serve as a second primary suite, connected by a Jack-and-Jill bath and walk in closet. Huge bonus room with a closet, ideal as a fifth bedroom, media room, or home office. Step outside to enjoy peaceful outdoor living on the screened-in covered deck overlooking a beautifully landscaped backyard with blooming hydrangeas and privacy hedges in spring, summer, and fall. The concrete paver patio is ideal for gathering around a fire on cool evenings. The 5ft decorative fencing gives added peace of mind for children and fur babies. Additional features include a tankless water heater and floored walk-in attic storage for added convenience. This exceptional home combines modern upgrades, outdoor serenity, and an unbeatable community—don’t miss your opportunity to make it yours!
Closed
Street View
$522,500
417 Barr Dr, Clarksville, TN 37043
4beds
2,699sqft
Single Family Residence, Residential
Built in 2020
10,018 Square Feet Lot
$523,500 Zestimate®
$194/sqft
$2,681 Estimated rent
Home value
$523,500
$497,000 - $550,000
$2,681/mo
Zestimate® history
Owner options
List your home for rent
$2,681/mo
Rent Zestimate®
Find your next renter with Zillow Rental Manager. Plus, with online applications, you can quickly screen prospective tenants – for free.
$2,681/mo
Rent Zestimate®
Refinance and save
$3,168/mo
Est. payment
Refinancing to a lower rate could help reduce your monthly payments and save thousands over the life of the loan.
$3,168/mo
Est. payment
Explore your selling options
Work with a Zillow partner agent
Leverage their expertise and Zillow's premium Showcase listings to get your home seen by more buyers.
Get startedList with your own agent
Get your home in front of millions of buyers by listing it on Zillow.
Learn how to do itSell it yourself
Take full control of how buyers see your home on Zillow by listing For Sale by Owner (FSBO).
List your homeWhat's special
Expansive walk-in closetCharming shiplapBuilt-in microwaveInviting eat-in areaFarmhouse sinkSpacious pantryScreened-in covered deck
Zillow last checked:
Listing updated:
Listed by:
Mary McCooley 931-206-0074,
Berkshire Hathaway HomeServices PenFed Realty
Bought with:
Ryne Harper, 369375
Byers & Harvey Inc.
Source: RealTracs MLS as distributed by MLS GRID,MLS#: 3123645
Facts & features
Interior
Bedrooms & bathrooms
- Bedrooms: 4
- Bathrooms: 3
- Full bathrooms: 3
- Main level bedrooms: 2
Bedroom 4
- Features: Walk-In Closet(s)
- Level: Walk-In Closet(s)
- Area: 132 Square Feet
- Dimensions: 12x11
Other
- Features: Utility Room
- Level: Utility Room
- Area: 56 Square Feet
- Dimensions: 8x7
Recreation room
- Features: Other
- Level: Other
- Area: 299 Square Feet
- Dimensions: 23x13
Heating
- Central, Natural Gas
Cooling
- Ceiling Fan(s), Central Air
Appliances
- Included: Gas Oven, Gas Range, Trash Compactor, Dishwasher, Microwave, Refrigerator
- Laundry: Electric Dryer Hookup, Washer Hookup
Features
- Ceiling Fan(s), Entrance Foyer, Extra Closets, Open Floorplan, Pantry, Walk-In Closet(s), High Speed Internet
- Flooring: Carpet, Wood, Tile
- Basement: Crawl Space
- Number of fireplaces: 1
- Fireplace features: Family Room, Gas
Interior area
- Total structure area: 2,699
- Total interior livable area: 2,699 sqft
- Finished area above ground: 2,699
Property
Parking
- Total spaces: 4
- Parking features: Garage Door Opener, Garage Faces Front
- Attached garage spaces: 2
- Uncovered spaces: 2
Features
- Levels: One
- Stories: 2
- Patio & porch: Porch, Covered, Deck, Screened
- Fencing: Back Yard
Lot
- Size: 10,018 Square Feet
- Dimensions: .23
- Features: Level
- Topography: Level
Details
- Parcel number: 063087D E 01700 00010087
- Special conditions: Standard
Construction
Type & style
- Home type: SingleFamily
- Architectural style: Contemporary
- Property subtype: Single Family Residence, Residential
Materials
- Brick, Vinyl Siding
- Roof: Asphalt
Condition
- New construction: No
- Year built: 2020
Utilities & green energy
- Sewer: Public Sewer
- Water: Public
- Utilities for property: Natural Gas Available, Water Available
Community & HOA
Community
- Security: Smoke Detector(s)
- Subdivision: Easthaven
HOA
- Has HOA: Yes
- Services included: Recreation Facilities, Trash
- HOA fee: $70 monthly
Location
- Region: Clarksville
Financial & listing details
- Price per square foot: $194/sqft
- Tax assessed value: $499,200
- Annual tax amount: $2,621
- Date on market: 2/9/2026
Price history
| Date | Event | Price |
|---|---|---|
| 4/2/2026 | Sold | $522,500$194/sqft |
Source:  RealTracs MLS as distributed by MLS GRID #3123645 Report a problem RealTracs MLS as distributed by MLS GRID #3123645 Report a problem | ||
| 2/22/2026 | Contingent | $522,500$194/sqft |
Source: RealTracs MLS as distributed by MLS GRID #3123645 Report a problem | ||
| 2/9/2026 | Listed for sale | $522,500+7.7%$194/sqft |
Source: RealTracs MLS as distributed by MLS GRID #3123645 Report a problem | ||
| 10/7/2022 | Sold | $485,000-4.9%$180/sqft |
Source: RealTracs MLS as distributed by MLS GRID #2426528 Report a problem | ||
| 9/12/2022 | Contingent | $510,000$189/sqft |
Source: RealTracs MLS as distributed by MLS GRID #2426528 Report a problem | ||
| 8/26/2022 | Price change | $510,000-1%$189/sqft |
Source: RealTracs MLS as distributed by MLS GRID #2426528 Report a problem | ||
| 8/10/2022 | Listed for sale | $515,000+32.4%$191/sqft |
Source: RealTracs MLS as distributed by MLS GRID #2426528 Report a problem | ||
| 8/13/2020 | Sold | $389,000$144/sqft |
Source: Public Record Report a problem | ||
Public tax history
| Year | Property taxes | Tax assessment |
|---|---|---|
| 2024 | $2,621 +9.7% | $124,800 +56.2% |
| 2023 | $2,388 | $79,875 |
| 2022 | $2,388 +0% | $79,875 |
| 2021 | $2,388 +16.4% | $79,875 +16.4% |
| 2020 | $2,052 | $68,625 |
Find assessor info on the county website
Neighborhood: 37043
Nearby homes
- $440,0005 bd3 ba2.4k sqft421 Barr Dr, Clarksville, TN 37043Sold

- $536,5005 bd4 ba2.7k sqft413 Barr Dr, Clarksville, TN 37043Off Market
- $488,3004 bd3 ba2.4k sqft516 Bowden Dr, Clarksville, TN 37043Off Market

- $440,0004 bd3 ba2.2k sqft512 Bowden Dr, Clarksville, TN 37043Sold
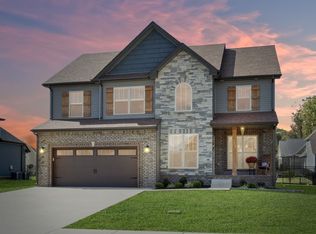
- $418,5004 bd3 ba2.2k sqft140 Easthaven LOT 140, Clarksville, TN 37043Off Market
- $458,700-- bd-- ba-- sqft512 Bowden Dr LOT 140, Clarksville, TN 37043Off Market
- $447,1004 bd3 ba2.2k sqft520 Bowden Dr, Clarksville, TN 37043Off Market
- $470,3004 bd3 ba2.4k sqft520 Bowden LOT 142, Clarksville, TN 37043Off Market
Nearby schools
GreatSchools rating
- 10/10Sango Elementary SchoolGrades: K-5Distance: 1.2 mi
- 7/10Rossview Middle SchoolGrades: 6-8Distance: 5.8 mi
- 8/10Rossview High SchoolGrades: 9-12Distance: 5.6 mi
Schools provided by the listing agent
- Elementary: Sango Elementary
- Middle: Richview Middle
- High: Clarksville High
Source: RealTracs MLS as distributed by MLS GRID. This data may not be complete. We recommend contacting the local school district to confirm school assignments for this home.
Get a cash offer in 3 minutes
Find out how much your home could sell for in as little as 3 minutes with a no-obligation cash offer.
Estimated market value
$523,500
Get a cash offer in 3 minutes
Find out how much your home could sell for in as little as 3 minutes with a no-obligation cash offer.
Estimated market value
$523,500
- Tennessee
- Montgomery County
- Clarksville
- 37043
- 417 Barr Dr
Nearby cities
Nearby neighborhoods
Nearby zip codes
Other Clarksville Topics
