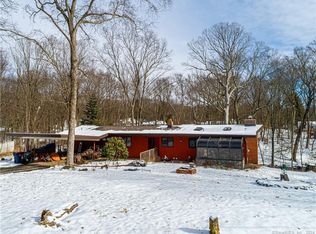
A wildlife lover's paradise! Convenient central Orange location in a quiet subdivision backing up to a large tract of forest with beautiful views of Indian River. Extensively renovated and landscaped in 2019 with new siding and Andersen windows throughout. This Ranch home boasts an open Kitchen/Family Room with SS appliances, 21'x10' deck and covered porch-Family Room with LVT flooring and sliding door with fenced in bluestone patio (27'x23')-perfect for pets. A two-sided wood fireplace with raised hearths in Living Room and Family Room adds an understated elegance and charm. Entertain with ease in the Dining Rm. The Primary Bedroom has a new ensuite full Bath with tile & glass shower. Two additional bedrooms,one is being used currently as a home office;and a second new full tiled Bath with quartz vanity and laundry area (12'x8'). Hardwood floors, Large lower level allows for expansion. 2-bay garage, city water, new front walk, septic tank-1250 gal-10/2023, in-ground oil tank removed 11/2023, new all-house fan-12/2023, split unit in Family Room/Kitchen(heat & AC)-2019, washer and dryer, and more! Easy access to popular attractions, shopping, restaurants and major routes. Convenient to downtown New Haven and the Metro North Railroad .This is a well-loved home with one owner since construction in 1959! Just move in and enjoy the natural beauty of this property. SUBJECT TO PROBATE COURT APPROVAL (in process).
Sold for $550,000
$550,000
417 Barton Drive, Orange, CT 06477
3beds
1,784sqft
Single Family Residence
Built in 1959
1.08 Acres Lot
$653,200 Zestimate®
$308/sqft
$3,411 Estimated rent
Home value
$653,200
$614,000 - $705,000
$3,411/mo
Zestimate® history
Owner options
List your home for rent
$3,411/mo
Rent Zestimate®
Find your next renter with Zillow Rental Manager. Plus, with online applications, you can quickly screen prospective tenants – for free.
$3,411/mo
Rent Zestimate®
Refinance and save
$3,301/mo
Est. payment
Refinancing to a lower rate could help reduce your monthly payments and save thousands over the life of the loan.
$3,301/mo
Est. payment
Explore your selling options
Work with a Zillow partner agent
Leverage their expertise and Zillow's premium Showcase listings to get your home seen by more buyers.
Get startedList with your own agent
Get your home in front of millions of buyers by listing it on Zillow.
Learn how to do itSell it yourself
Take full control of how buyers see your home on Zillow by listing For Sale by Owner (FSBO).
List your homeWhat's special
In-ground oil tank removedLarge lower levelLaundry areaHardwood floorsNew full tiled bathQuartz vanityLvt flooring
Zillow last checked:
Listing updated:
Listed by:
Carol A. Murphy 203-215-6021,
Coldwell Banker Realty 203-795-6000
Bought with:
Tracy S. Perry, REB.0756445
Real Estate Two
Source: Smart MLS,MLS#: 170614670
Facts & features
Interior
Bedrooms & bathrooms
- Bedrooms: 3
- Bathrooms: 2
- Full bathrooms: 2
Primary bedroom
- Features: Remodeled, Full Bath, Stall Shower, Hardwood Floor
- Level: Main
- Area: 189 Square Feet
- Dimensions: 12.6 x 15
Bedroom
- Features: Remodeled, Hardwood Floor
- Level: Main
- Area: 139.2 Square Feet
- Dimensions: 11.6 x 12
Bedroom
- Features: Remodeled, Hardwood Floor
- Level: Main
- Area: 139.2 Square Feet
- Dimensions: 11.6 x 12
Primary bathroom
- Features: Remodeled, Full Bath, Stall Shower, Tile Floor
- Level: Main
- Area: 48 Square Feet
- Dimensions: 6 x 8
Bathroom
- Features: Remodeled, Quartz Counters, Tub w/Shower, Laundry Hookup, Tile Floor
- Level: Main
- Area: 92.8 Square Feet
- Dimensions: 8 x 11.6
Dining room
- Features: Remodeled, Hardwood Floor
- Level: Main
- Area: 134.56 Square Feet
- Dimensions: 11.6 x 11.6
Family room
- Features: Remodeled, Fireplace, Sliders, Vinyl Floor
- Level: Main
- Area: 244.8 Square Feet
- Dimensions: 13.6 x 18
Kitchen
- Features: Remodeled, Breakfast Bar, Granite Counters, Pantry, Vinyl Floor
- Level: Main
- Area: 180 Square Feet
- Dimensions: 12 x 15
Living room
- Features: Remodeled, Built-in Features, Fireplace, Hardwood Floor
- Level: Main
- Area: 278.8 Square Feet
- Dimensions: 13.6 x 20.5
Other
- Features: Hardwood Floor
- Level: Main
- Area: 40 Square Feet
- Dimensions: 4 x 10
Heating
- Baseboard, Hot Water, Wall Unit, Zoned, Oil
Cooling
- Ductless, Wall Unit(s), Whole House Fan
Appliances
- Included: Electric Range, Microwave, Refrigerator, Dishwasher, Washer, Dryer, Water Heater
- Laundry: Main Level
Features
- Wired for Data
- Doors: Storm Door(s)
- Windows: Thermopane Windows
- Basement: Full,Unfinished,Concrete,Interior Entry,Garage Access
- Attic: Pull Down Stairs,Storage
- Number of fireplaces: 2
Interior area
- Total structure area: 1,784
- Total interior livable area: 1,784 sqft
- Finished area above ground: 1,784
Property
Parking
- Total spaces: 2
- Parking features: Attached, Off Street, Garage Door Opener, Private, Paved
- Attached garage spaces: 2
- Has uncovered spaces: Yes
Features
- Patio & porch: Deck, Patio
- Exterior features: Rain Gutters, Stone Wall
Lot
- Size: 1.08 Acres
- Features: Cul-De-Sac, Level, Landscaped
Details
- Parcel number: 1301178
- Zoning: Reside
Construction
Type & style
- Home type: SingleFamily
- Architectural style: Ranch
- Property subtype: Single Family Residence
Materials
- Vinyl Siding
- Foundation: Concrete Perimeter
- Roof: Asphalt
Condition
- New construction: No
- Year built: 1959
Utilities & green energy
- Sewer: Septic Tank
- Water: Public
Green energy
- Energy efficient items: Ridge Vents, Doors, Windows
Community & HOA
Community
- Features: Golf, Health Club, Library, Medical Facilities, Playground, Public Rec Facilities, Shopping/Mall
- Subdivision: Milton's Acres
HOA
- Has HOA: No
- Amenities included: None
Location
- Region: Orange
Financial & listing details
- Price per square foot: $308/sqft
- Tax assessed value: $229,900
- Annual tax amount: $7,428
- Date on market: 2/6/2024
Price history
| Date | Event | Price |
|---|---|---|
| 2/5/2024 | Sold | $550,000+4.8%$308/sqft |
Source:  Smart MLS #170614670 Report a problem Smart MLS #170614670 Report a problem | ||
| 1/11/2024 | Pending sale | $525,000$294/sqft |
Source: Smart MLS #170614670 Report a problem | ||
| 1/7/2024 | Listed for sale | $525,000$294/sqft |
Source: Smart MLS #170614670 Report a problem | ||
Public tax history
| Year | Property taxes | Tax assessment |
|---|---|---|
| 2025 | $8,986 -6.1% | $308,800 |
| 2024 | $9,573 +28.9% | $308,800 +34.3% |
| 2023 | $7,428 -1.2% | $229,900 |
| 2022 | $7,520 -1.6% | $229,900 |
| 2021 | $7,644 0% | $229,900 |
| 2020 | $7,644 +11.3% | $229,900 +9.1% |
| 2019 | $6,870 +1.8% | $210,800 |
| 2018 | $6,746 +0.1% | $210,800 +4.2% |
| 2017 | $6,736 +3.4% | $202,400 |
| 2016 | $6,517 +2.5% | $202,400 |
| 2015 | $6,355 +2.9% | $202,400 |
| 2014 | $6,173 | $202,400 |
| 2013 | $6,173 +5.3% | $202,400 +7.7% |
| 2012 | $5,862 +3.3% | $187,900 |
| 2011 | $5,675 -43.9% | $187,900 -45.6% |
| 2010 | $10,123 +73.7% | $345,500 +67.8% |
| 2009 | $5,827 -13.8% | $205,900 -14.9% |
| 2008 | $6,759 -34.6% | $241,900 -30% |
| 2007 | $10,330 -7.3% | $345,500 -1.1% |
| 2006 | $11,139 +135% | $349,200 +129.9% |
| 2004 | $4,739 +5.8% | $151,900 |
| 2003 | $4,481 +13.5% | $151,900 |
| 2001 | $3,949 | $151,900 |
Find assessor info on the county website
Neighborhood: 06477
Nearby homes
- $440,0004 bd3 ba1.5k sqft425 Barton Dr, Orange, CT 06477Sold
- $640,4004 bd2 ba1.9k sqft428 Barton Dr, Orange, CT 06477Off Market
- $728,8003 bd3 ba2k sqft415 Barton Dr, Orange, CT 06477Off Market
- $572,3003 bd2 ba1.3k sqft388 Valleybrook Rd, Orange, CT 06477Off Market
- $681,0003 bd2 ba2.2k sqft175 Hitchcock Ct, Orange, CT 06477Off Market
- $695,1003 bd2 ba2.1k sqft431 Barton Dr, Orange, CT 06477Off Market
- $999,1003 bd2 ba2.8k sqft410 Barton Dr, Orange, CT 06477Off Market
- $506,7002 bd1 ba1.6k sqft384 Valleybrook Rd, Orange, CT 06477Off Market
Nearby schools
GreatSchools rating
- 8/10Peck Place SchoolGrades: 1-6Distance: 0.8 mi
- 8/10Amity Middle School: OrangeGrades: 7-8Distance: 2.4 mi
- 9/10Amity Regional High SchoolGrades: 9-12Distance: 6.2 mi
Schools provided by the listing agent
- High: Amity Regional
Source: Smart MLS. This data may not be complete. We recommend contacting the local school district to confirm school assignments for this home.
Sell for more on Zillow
Get a Zillow Showcase℠ listing at no additional cost and you could sell for .
$653,200
2% more
+$13,064
With Zillow Showcase(estimated)
$666,264
Sell for more on Zillow
Get a Zillow Showcase℠ listing at no additional cost and you could sell for .
$653,200
2% more
+$13,064
With Zillow Showcase(estimated)
$666,264
- Connecticut
- New Haven County
- Orange
- 06477
- 417 Barton Drive
