Skip main navigation
Sold for $2,475,000
  • $2,475,000

    417 Bear Wallow Way, Silverthorne, CO 80498

    3beds
    2,954sqft
    Single Family Residence
    Built in 2006
    20 Acres Lot
    $2,434,400 Zestimate®
    $838/sqft
    $7,399 Estimated rent

    Home value

    $2,434,400

    $2.17M - $2.73M

    $7,399/mo

    Zestimate® history
    Loading
    Loading...

    Owner options

    List your home for rent

    $7,399/mo

    Rent Zestimate®

    Find your next renter with Zillow Rental Manager. Plus, with online applications, you can quickly screen prospective tenants – for free.

    Learn more

    $7,399/mo

    Rent Zestimate®

    Refinance and save

    $16,872/mo

    Est. payment

    Refinancing to a lower rate could help reduce your monthly payments and save thousands over the life of the loan.

    See today's rates

    $16,872/mo

    Est. payment

    Explore your selling options

    Work with a Zillow partner agent

    Leverage their expertise and Zillow's premium Showcase listings to get your home seen by more buyers.

    Get started

    List with your own agent

    Get your home in front of millions of buyers by listing it on Zillow.

    Learn how to do it

    Sell it yourself

    Take full control of how buyers see your home on Zillow by listing For Sale by Owner (FSBO).

    List your home

    What's special

    Weathered metalsEco-friendly residencePremier homesiteRecycled barn wood
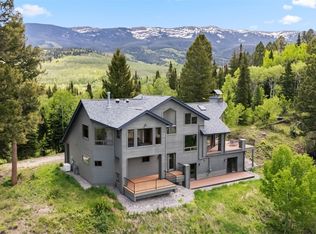
    Take advantage of this rare opportunity to own an eco-friendly residence on a premier homesite in Acorn Creek Ranch. Upon arrival, the mountains make an impressive introduction. It soon comes as no surprise that this is where one of the West's most prominent nature photographers chose to construct his personal refuge. Designed to blend in with nature, the exterior is comprised of recycled barn wood and weathered metals. A detached free standing solar array disguised in the trees, provides for all the current owners electrical needs. The residence is attractively sited on the 20 acre parcel near the ridge at the edge of the spruce and aspen forest, well above the valley floor, with jaw-dropping views directly into the Gore Range and beyond. Here, you will be inspired by the grandeur of the Rocky Mountains while contemplating your day, being simultaneously inspired about the next, simply by your everyday surroundings. Designed by Suzanne Allen-Guerra Architecture to resemble abandoned "nature consumed" mining structures that the photographer had often run across during his work. Original ideas were formed from a cardboard model mock-up resembling a 19th century ore-stamp mill the owner had come across while cross country skiing outside of Breckenridge. Constructed by BASE Building Solutions out of Breckenridge. Finish highlights include a hundreds year old custom heart of pine front door, patinaed metal baseboards, polished exposed concrete floors, a custom 6 piece his/hers bath and more. SOLD on an exclusive showing agreement, entered for statistical purposes.

    Zillow last checked:

    Listing updated:

    Listed by:

    Eric Klein (970)333-0482,

    Slifer Smith & Frampton R.E.,

    Kelsey Withrow 970-231-2719,

    Slifer Smith & Frampton R.E.

    Bought with:

    David Greenberg, FA100003350

    Slifer Smith & Frampton R.E.

    Source: Altitude Realtors,MLS#: S1056492MLS LogoOriginating MLS: Summit Association of Realtors

    Facts & features

    Interior

    Bedrooms & bathrooms
    • Bedrooms: 3
    • Bathrooms: 3
    • Full bathrooms: 2
    • 3/4 bathrooms: 1
    Heating
    • Radiant
    Appliances
    • Included: Dishwasher, Disposal, Microwave, Range, Dryer, Washer
    Features
    • Built-in Features, Five Piece Bathroom, Fireplace, Granite Counters, Primary Suite, Pantry, Vaulted Ceiling(s), Walk-In Closet(s), Utility Room
    • Flooring: Carpet, Tile, Wood
    • Has fireplace: Yes
    • Fireplace features: Gas, Wood Burning
    Interior area
    • Total interior livable area: 2,954 sqft

    Property

    Parking
    • Total spaces: 3
    • Parking features: Detached Carport, Detached, Garage, Three or more Spaces
    • Garage spaces: 3
    • Has carport: Yes
    Features
    • Levels: Two
    • Patio & porch: Deck
    • Has view: Yes
    • View description: Mountain(s)
    Lot
    • Size: 20 Acres
    • Features: See Remarks
    Details
    • Parcel number: 1406119
    • Zoning description: Single Family Equivalent
    • Other equipment: Satellite Dish

    Construction

    Type & style
    • Home type: SingleFamily
    • Property subtype: Single Family Residence
    Materials
    • Concrete, Wood Siding
    • Foundation: Poured
    • Roof: Metal
    Condition
    • Resale
    • Year built: 2006

    Utilities & green energy

    • Sewer: Septic Tank
    • Water: Well
    • Utilities for property: Electricity Available, Propane, Phone Available, Septic Available

    Community & neighborhood

    Community
    • Community features: Trails/Paths, Gated
    Location
    • Region: Silverthorne
    • Subdivision: Acorn Creek Ranch Estates Sub

    HOA & financial

    HOA
    • Has HOA: Yes
    • HOA fee: $2,900 annually

    Other

    Other facts
    • Listing agreement: Exclusive Agency
    • Road surface type: Dirt

    Price history

    DateEventPrice
    3/5/2025Sold$2,475,000+275%$838/sqft
    Source: Altitude Realtors #S1056492 Report a problem
    1/26/2006Sold$660,000$223/sqft
    Source: Public Record Report a problem

    Public tax history

    YearProperty taxesTax assessment
    2025$7,710 -2.9%$133,894 -4.6%
    2024$7,938 +71.2%$140,378 -1%
    2023$4,638 -1.1%$141,740 +78.9%
    2022$4,689 +15.7%$79,223 -2.8%
    2021$4,052 +1.2%$81,503 +19.6%
    2019$4,003 -99.1%$68,118 -10.7%
    2017$452,223 +10508.4%$76,307 -4.5%
    2016$4,263 -5.7%$79,884
    2015$4,522 +3.7%$79,884 +9.2%
    2014$4,359 +8%$73,158
    2013$4,037 $73,158 -9.6%
    2012-- $80,897
    2011-- $80,897 -20.8%
    2010-- $102,204

    Find assessor info on the county website

    Neighborhood: 80498

    Nearby schools

    GreatSchools rating
    Schools provided by the listing agent
    • Elementary: Silverthorne
    • Middle: Summit
    • High: Summit

    Source: Altitude Realtors. This data may not be complete. We recommend contacting the local school district to confirm school assignments for this home.

    Sell for more on Zillow
    Get a Zillow Showcase℠ listing at no additional cost and you could sell for .
    $2,434,400
    2% more
    +$48,688
    With Zillow Showcase(estimated)
    $2,483,088