$600,000 IN SAVINGS!! HIGH AND DRY!! TOOK IN NO WATER DURING HURRICANE HELENE!!! Experience the epitome of luxury living in this stunning waterfront Belleair Beach residence. Upon arrival, you'll be greeted by an impressive custom pavered circular driveway, framed by xeriscaped landscaping that offers a visually striking and low-maintenance approach. The home's exterior has been restyled with shake and Hardie siding complemented by copper-look gutters and downspouts, Synergy wood soffits and ceilings adding an ultra-luxe touch. As you ascend the steps to your elevated entrance, you're welcomed into a foyer adorned with custom millwork and immediate breathtaking water views. The flexible floor plan includes a versatile downstairs office, music room or possible 5th bedroom. The great room has soaring two-story custom wood ceilings and beams and a striking white oak floating staircase, creating a stunning centerpiece. This home boasts an exquisitely designed Gourmet chef's kitchen, complete with a hidden paneled pantry and broom closet for seamless organization. Culinary enthusiasts will delight in the top-of-the-line luxury appliances, including a Dacor sub-zero style panel-front refrigerator and freezer, double Dacor wall ovens, and a sleek Zline gas cooktop crowned with a custom hood. The seamless counter splash, dual sinks, and dishwashers ensure ample space for multiple chefs, while the oversized island comfortably seats seven or more, with abundant storage beneath. The cozy sunroom is perfectly positioned to overlook the pool and protected cove and serene open intracoastal views—a tranquil retreat to relax and unwind. Entertaining is elevated to an art form with a custom wet bar equipped with a dishwasher, Miele plumbed espresso maker, beverage fridge, refrigerated beverage drawer, and freezer, all situated alongside a fireplace topped with a Samsung Frame TV, allowing you to choose your painting for the day. For the wine connoisseur, the dedicated wine room provides the ideal environment to store and showcase your collection. The second floor has the flexibility of dual primary suites, each with its own private covered waterfront balcony. Designed for those who love to entertain, this home features a covered, elevated lanai that spans the rear of the property, seamlessly including an outdoor designer kitchen. Complete with a gas grill, Big Green Egg, refrigerator, two-burner cooktop, sink, prep station, and rubbish storage, just invite your family and friends. The oversized pool, with its sun shelf and loungers, allows for sunbathing while staying cool in the Florida heat. The multilevel dock, equipped with a 16,000 lb lift, provides deep water access and is never tide-dependent. As a Belleair Beach resident you have four private beach access points. Don’t miss this rare opportunity—call for your private tour today.
Sold for $2,800,000
$2,800,000
417 BELLE ISLE AVENUE, BELLEAIR BEACH, FL 33786
4beds
3,957sqft
Single Family Residence
Built in 1984
9,601 Square Feet Lot
$2,715,700 Zestimate®
$708/sqft
$7,783 Estimated rent
Home value
$2,715,700
$2.47M - $2.99M
$7,783/mo
Zestimate® history
Owner options
List your home for rent
$7,783/mo
Rent Zestimate®
Find your next renter with Zillow Rental Manager. Plus, with online applications, you can quickly screen prospective tenants – for free.
$7,783/mo
Rent Zestimate®
Refinance and save
$19,193/mo
Est. payment
Refinancing to a lower rate could help reduce your monthly payments and save thousands over the life of the loan.
$19,193/mo
Est. payment
Explore your selling options
Work with a Zillow partner agent
Leverage their expertise and Zillow's premium Showcase listings to get your home seen by more buyers.
Get startedList with your own agent
Get your home in front of millions of buyers by listing it on Zillow.
Learn how to do itSell it yourself
Take full control of how buyers see your home on Zillow by listing For Sale by Owner (FSBO).
List your homeWhat's special
Oversized islandShake and hardie sidingCopper-look gutters and downspoutsCovered elevated lanaiWhite oak floating staircaseTwo-story custom wood ceilingsCustom millwork
Zillow last checked:
Listing updated:
Listed by:
Heidi Joy PA 727-437-7711,
KELLER WILLIAMS REALTY PORTFOLIO COLLECTION 727-489-0800
Bought with:
Catherine Williams, 3135148
COASTAL PROPERTIES GROUP INTERNATIONAL
Source: Stellar MLS,MLS#: U8253755 Originating MLS: Pinellas Suncoast
Originating MLS: Pinellas Suncoast
Facts & features
Interior
Bedrooms & bathrooms
- Bedrooms: 4
- Bathrooms: 4
- Full bathrooms: 4
Rooms
- Room types: Bonus Room
Primary bedroom
- Features: Walk-In Closet(s)
- Level: Second
- Dimensions: 16x29.11
Bedroom 1
- Features: Built-in Closet
- Level: Second
- Dimensions: 13.11x13.2
Bedroom 2
- Features: En Suite Bathroom, Built-in Closet
- Level: Second
- Dimensions: 13.6x13.2
Bedroom 3
- Features: En Suite Bathroom, Built-in Closet
- Level: Second
- Dimensions: 15.1x14.1
Primary bathroom
- Features: Bath w Spa/Hydro Massage Tub, Bidet, Dual Sinks, Garden Bath, Tub With Shower, Window/Skylight in Bath
- Level: Second
- Dimensions: 15.8x13.3
Bathroom 1
- Features: Dual Sinks, Granite Counters, Multiple Shower Heads, Shower No Tub, Stone Counters
- Level: First
- Dimensions: 14.5x7.9
Bathroom 2
- Level: Second
- Dimensions: 5.1x13.2
Bathroom 3
- Level: Second
- Dimensions: 11.4x7.6
Balcony porch lanai
- Level: First
- Dimensions: 36.7x8.5
Bonus room
- Features: No Closet
- Level: First
- Dimensions: 14.7x14.11
Dining room
- Level: First
- Dimensions: 14x9.11
Florida room
- Level: First
- Dimensions: 14x9.8
Kitchen
- Features: Built-In Shelving, Kitchen Island, Exhaust Fan, Granite Counters, Stone Counters, Pantry
- Level: First
- Dimensions: 14.7x23.1
Laundry
- Level: First
- Dimensions: 10.7x5.9
Living room
- Level: First
- Dimensions: 39x22.4
Heating
- Central
Cooling
- Central Air
Appliances
- Included: Bar Fridge, Oven, Convection Oven, Dishwasher, Disposal, Dryer, Exhaust Fan, Freezer, Gas Water Heater, Ice Maker, Microwave, Other, Range, Range Hood, Refrigerator, Tankless Water Heater, Washer, Water Softener, Wine Refrigerator
- Laundry: Inside, Laundry Room
Features
- Built-in Features, Cathedral Ceiling(s), Ceiling Fan(s), Chair Rail, Crown Molding, Eating Space In Kitchen, High Ceilings, Living Room/Dining Room Combo, Open Floorplan, PrimaryBedroom Upstairs, Solid Wood Cabinets, Split Bedroom, Stone Counters, Thermostat, Walk-In Closet(s), Wet Bar
- Flooring: Laminate, Luxury Vinyl, Tile
- Doors: Outdoor Grill, Outdoor Kitchen, Sliding Doors
- Windows: Double Pane Windows, Storm Window(s), Insulated Windows, Skylight(s)
- Has fireplace: Yes
- Fireplace features: Family Room, Gas, Living Room
Interior area
- Total structure area: 5,511
- Total interior livable area: 3,957 sqft
Property
Parking
- Total spaces: 3
- Parking features: Circular Driveway, Covered, Driveway, Garage Door Opener, Golf Cart Parking, Off Street, Oversized
- Attached garage spaces: 3
- Has uncovered spaces: Yes
- Details: Garage Dimensions: 32x22
Features
- Levels: Two
- Stories: 2
- Patio & porch: Covered, Deck, Front Porch, Patio, Porch, Rear Porch
- Exterior features: Balcony, Irrigation System, Lighting, Outdoor Grill, Outdoor Kitchen, Rain Gutters
- Has private pool: Yes
- Pool features: Deck, Heated, In Ground, Lighting
- Fencing: Vinyl
- Has view: Yes
- View description: Water, Intracoastal Waterway
- Has water view: Yes
- Water view: Water,Intracoastal Waterway
- Waterfront features: Gulf/Ocean Front, Waterfront, Intracoastal Waterway, Intracoastal Waterway Access, Lift, No Wake Zone, Seawall
Lot
- Size: 9,601 Square Feet
- Dimensions: 80 x 120
- Features: FloodZone, Landscaped, Street Dead-End
- Residential vegetation: Mature Landscaping, Trees/Landscaped
Details
- Additional structures: Outdoor Kitchen
- Parcel number: 302915073170000400
- Special conditions: None
Construction
Type & style
- Home type: SingleFamily
- Architectural style: Coastal
- Property subtype: Single Family Residence
Materials
- Block
- Foundation: Slab
- Roof: Shingle
Condition
- New construction: No
- Year built: 1984
Utilities & green energy
- Sewer: Public Sewer
- Water: Public
- Utilities for property: Electricity Connected, Natural Gas Connected, Sewer Connected, Water Connected
Community & HOA
Community
- Features: Community Boat Ramp, Fishing, Gulf/Ocean Front, Intracoastal Waterway, Marina, Public Boat Ramp, Water Access, Waterfront, Golf Carts OK, Park
- Pet fee: $0 monthly
- Subdivision: BELLE ISLE
HOA
- Has HOA: No
Location
- Region: Belleair Beach
Financial & listing details
- Price per square foot: $708/sqft
- Tax assessed value: $2,361,794
- Annual tax amount: $14,787
- Date on market: 8/15/2024
- Cumulative days on market: 102 days
- Listing terms: Cash,Conventional
- Ownership: Fee Simple
- Total actual rent: 0
- Electric utility on property: Yes
- Road surface type: Paved
Price history
| Date | Event | Price |
|---|---|---|
| 12/27/2024 | Sold | $2,800,000-3.4%$708/sqft |
Source:  Stellar MLS #U8253755 Report a problem Stellar MLS #U8253755 Report a problem | ||
| 11/25/2024 | Pending sale | $2,900,000$733/sqft |
Source: Stellar MLS #U8253755 Report a problem | ||
| 11/15/2024 | Price change | $2,900,000-17.1%$733/sqft |
Source: Stellar MLS #U8253755 Report a problem | ||
| 9/10/2024 | Price change | $3,500,000-2.8%$885/sqft |
Source: Stellar MLS #U8253755 Report a problem | ||
| 8/15/2024 | Listed for sale | $3,600,000+227.3%$910/sqft |
Source: Stellar MLS #U8253755 Report a problem | ||
| 7/27/2016 | Sold | $1,100,000-30.4%$278/sqft |
Source: Public Record Report a problem | ||
| 7/7/2011 | Listing removed | $4,000$1/sqft |
Source: Buffington Prop Mgmt Inc #U7503923 Report a problem | ||
| 5/6/2011 | Listed for rent | $4,000$1/sqft |
Source: Buffington Prop Mgmt Inc #U7503923 Report a problem | ||
| 3/31/2011 | Listing removed | $1,580,000$399/sqft |
Source: RE/MAX ACR ELITE GROUP #7369488 Report a problem | ||
| 3/4/2011 | Listed for sale | $1,580,000+5.3%$399/sqft |
Source: RE/MAX ACR ELITE GROUP #7369488 Report a problem | ||
| 3/4/2011 | Listing removed | $4,000$1/sqft |
Source: Buffington Prop Mgmt Inc #7503923 Report a problem | ||
| 3/1/2011 | Listed for rent | $4,000$1/sqft |
Source: Buffington Prop Mgmt Inc #7503923 Report a problem | ||
| 3/7/2006 | Sold | $1,500,000+25%$379/sqft |
Source: Public Record Report a problem | ||
| 2/14/2005 | Sold | $1,200,000+192.7%$303/sqft |
Source: Public Record Report a problem | ||
| 5/30/1995 | Sold | $410,000$104/sqft |
Source: Public Record Report a problem | ||
Public tax history
| Year | Property taxes | Tax assessment |
|---|---|---|
| 2025 | $36,842 +146.7% | $2,361,794 +133.9% |
| 2024 | $14,936 +1% | $1,009,598 +3% |
| 2023 | $14,787 +6.8% | $980,192 +3% |
| 2022 | $13,850 -2.5% | $951,643 +3% |
| 2021 | $14,200 +0.6% | $923,925 +2.2% |
| 2020 | $14,119 +0.7% | $904,112 +1.8% |
| 2019 | $14,015 | $888,369 +1.9% |
| 2018 | $14,015 +1.7% | $871,805 +3.9% |
| 2017 | $13,782 -1% | $838,721 -1.1% |
| 2016 | $13,928 +4.8% | $847,806 +5.6% |
| 2015 | $13,295 +4.2% | $802,668 -0.3% |
| 2014 | $12,763 +20.7% | $804,998 +37.8% |
| 2013 | $10,572 +5% | $584,273 +5.1% |
| 2012 | $10,064 | $556,014 -11.7% |
| 2011 | -- | $629,440 +7.3% |
| 2010 | -- | $586,847 -16.9% |
| 2009 | -- | $706,161 -21% |
| 2008 | $15,430 | $893,700 -15.6% |
| 2007 | -- | $1,058,600 +35.9% |
| 2005 | -- | $779,100 +11.8% |
| 2004 | $7,208 +2.3% | $696,900 +14.1% |
| 2003 | $7,046 +2.7% | $611,000 +8.2% |
| 2002 | $6,862 +1.8% | $564,900 +17% |
| 2001 | $6,742 +3.8% | $482,900 +22.4% |
| 2000 | $6,498 | $394,500 |
Find assessor info on the county website
Neighborhood: 33786
Nearby homes
- $1,578,200-- bd4 ba2.8k sqft419 Belle Isle Ave, Belleair Beach, FL 33786Off Market
- $2,377,9004 bd4 ba3.6k sqft415 Belle Isle Ave, Belleair Beach, FL 33786Off Market

- $2,606,8004 bd4 ba3.4k sqft421 Belle Isle Ave, Belleair Beach, FL 33786Off Market

- $2,458,3004 bd3 ba3.6k sqft416 Belle Isle Ave, Belleair Beach, FL 33786Off Market
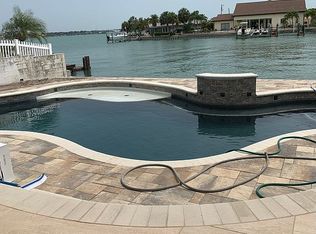
- $1,850,0005 bd5 ba3.2k sqft411 Belle Isle Ave, Belleair Beach, FL 33786Sold
- $1,992,700-- bd3 ba2.9k sqft414 Belle Isle Ave, Belleair Beach, FL 33786Off Market
- $2,332,3004 bd4 ba3.7k sqft418 Belle Isle Ave, Belleair Beach, FL 33786Off Market
- $1,632,900-- bd2 ba2k sqft412 Belle Isle Ave, Belleair Beach, FL 33786Off Market
Nearby schools
GreatSchools rating
- 7/10Mildred Helms Elementary SchoolGrades: PK-5Distance: 2.7 mi
- 4/10Largo Middle SchoolGrades: 6-8Distance: 3.6 mi
- 6/10Largo High SchoolGrades: PK,9-12Distance: 3.2 mi
Schools provided by the listing agent
- Elementary: Mildred Helms Elementary-PN
- Middle: Largo Middle-PN
- High: Largo High-PN
Source: Stellar MLS. This data may not be complete. We recommend contacting the local school district to confirm school assignments for this home.
Get a cash offer in 3 minutes
Find out how much your home could sell for in as little as 3 minutes with a no-obligation cash offer.
Estimated market value
$2,715,700
Get a cash offer in 3 minutes
Find out how much your home could sell for in as little as 3 minutes with a no-obligation cash offer.
Estimated market value
$2,715,700
- Florida
- Pinellas County
- Belleair Beach
- 33786
- 417 BELLE ISLE AVENUE
Nearby cities
Nearby zip codes
Other Belleair Beach Topics
