Skip main navigation
Off market
  • $186,100

    417 Bismark St, Seguin, TX 78155

    2beds
    1,188sqft
    SingleFamily
    Built in 2000
    7,971 Square Feet Lot
    $186,100 Zestimate®
    $157/sqft
    $1,135 Estimated rent

    Home value

    $186,100

    $173,000 - $199,000

    $1,135/mo

    Zestimate® history
    Loading
    Loading...

    Owner options

    List your home for rent

    $1,135/mo

    Rent Zestimate®

    Find your next renter with Zillow Rental Manager. Plus, with online applications, you can quickly screen prospective tenants – for free.

    Learn more

    $1,135/mo

    Rent Zestimate®

    Refinance and save

    $1,252/mo

    Est. payment

    Refinancing to a lower rate could help reduce your monthly payments and save thousands over the life of the loan.

    See today's rates

    $1,252/mo

    Est. payment

    Explore your selling options

    Work with a Zillow partner agent

    Leverage their expertise and Zillow's premium Showcase listings to get your home seen by more buyers.

    Get started

    List with your own agent

    Get your home in front of millions of buyers by listing it on Zillow.

    Learn how to do it

    Sell it yourself

    Take full control of how buyers see your home on Zillow by listing For Sale by Owner (FSBO).

    List your home

    What's special

    You will see the care and charm of this home the moment you step in the door. Owner has spent alot of time paying attention to every detail. Beautiful original hardwood floors with some very special wall painting details. The kitchen features a 1953 Chambers Gas Range and restored farm sink. Lots of built in cabinets and closets throughout the home. New ceramic tile floor in the bathroom. Nice sized bedrooms make for a comfy atmosphere. Hallway to bedrooms has wood ceiling. The private backyard has a 6 ft. privacy fence & is beautifully landscaped. The storage/workshop is air conditioned and has a good number of electrical hook-ups for your hobby items or tools. The relaxing back yard has an eye catching design with mature trees including pecan and monterrey oaks. There are also mountain laurel and crepe myrtles. This home is right in the heart of town close to Hwy. 90, Hwy. 123, IH 10 and not too far from SH 130. You are also close to schools, shopping and medical facilities.

    This property is off market, which means it's not currently listed for sale or rent on Zillow. This may be different from what's available on other websites or public sources.
    Facts & features

    Interior

    Bedrooms & bathrooms
    • Bedrooms: 2
    • Bathrooms: 1
    • Full bathrooms: 1
    Heating
    • Forced air, Electric
    Cooling
    • Central
    Appliances
    • Included: Range / Oven
    • Laundry: Laundry Room, Washer Hookup, Electric Dryer Hookup, Electric
    Features
    • Pantry, Eat-in Kitchen, Storage, Crown Molding, Built-In Bookcase, Shower/Tub Combo, All Bedrooms Down
    • Flooring: Tile, Hardwood
    • Attic: Access Only
    Interior area
    • Structure area source: Appr Dist
    • Total interior livable area: 1,188 sqft

    Property

    Parking
    • Total spaces: 2
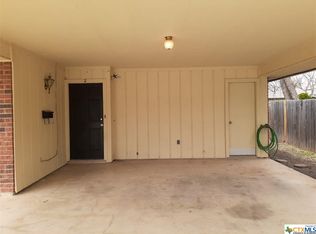
    • Parking features: Carport, Garage - Attached
    Features
    • Patio & porch: Covered Porch, Patio-Covered
    • Exterior features: Shingle (Not Wood), Metal
    • Fencing: Partial, Chain Link, Wood, Back Yard
    • Waterfront features: No Water Features/View
    Lot
    • Size: 7,971 sqft
    • Features: 0-.25 Acres
    Details
    • Parcel number: 1G0990026100030000
    • Special conditions: Resale

    Construction

    Type & style
    • Home type: SingleFamily
    • Architectural style: Craftsman
    Materials
    • Wood
    • Foundation: Concrete
    • Roof: Composition
    Condition
    • Complete Construction
    • Year built: 2000

    Utilities & green energy

    • Sewer: Public Sewer
    • Water: Public
    • Utilities for property: Phone Available, Cable Connected, City Garbage, Satellite Dish, City Electric

    Community & neighborhood

    Location
    • Region: Seguin

    Other

    Other facts
    • FoundationDetails: Pillar/Post/Pier
    • Sewer: Public Sewer
    • WaterSource: Public
    • Flooring: Tile, Hardwood
    • RoadSurfaceType: Paved
    • Heating: Electric, Central, 1 Unit
    • HeatingYN: true
    • CoolingYN: true
    • ExteriorFeatures: Workshop, Outbuildings, Private Backyard
    • ArchitecturalStyle: Craftsman
    • InteriorFeatures: Pantry, Eat-in Kitchen, Storage, Crown Molding, Built-In Bookcase, Shower/Tub Combo, All Bedrooms Down
    • DirectionFaces: North
    • Utilities: Phone Available, Cable Connected, City Garbage, Satellite Dish, City Electric
    • Fencing: Partial, Chain Link, Wood, Back Yard
    • ConstructionMaterials: Shingle Siding, Metal/Aluminum
    • CoveredSpaces: 2
    • RoadFrontageType: City Street, Curbs, Street Lights
    • Cooling: Central Air, Electric, 1 Unit
    • LaundryFeatures: Laundry Room, Washer Hookup, Electric Dryer Hookup, Electric
    • Appliances: Gas Range, Water Heater 1 Unit
    • Attic: Access Only
    • RoomMasterBedroomFeatures: Ceiling Fan(s)
    • RoomKitchenFeatures: Pantry, Gas, Electric, Range, Open to Family Room, Open To Dining, Other-See Remarks
    • PatioAndPorchFeatures: Covered Porch, Patio-Covered
    • BuildingAreaSource: Appr Dist
    • LivingAreaSource: Appr Dist
    • Roof: Shingle-Composition
    • MlsStatus: Active
    • TaxAnnualAmount: 2418
    • PropertyCondition: Complete Construction
    • SpecialListingConditions: Resale
    • WaterfrontFeatures: No Water Features/View
    • YearBuiltSource: Appr Dist
    • LotFeatures: 0-.25 Acres
    • Road surface type: Paved

    Price history

    DateEventPrice
    3/12/2021Sold--
    Source: Central Texas MLS #429221 Report a problem
    1/8/2021Listed for sale$165,000$139/sqft
    Source: Century 21 United - D&d #429221 Report a problem

    Public tax history

    YearProperty taxesTax assessment
    2025$3,468 +19.6%$182,035 +20%
    2024$2,900 -1%$151,696 +1.1%
    2023$2,928 -28.5%$150,000 -22.5%
    2022$4,096 +490.5%$193,556 +66.5%
    2021$694 $116,260 +10%
    2020$694 $105,691 +10%
    2019-- $96,083 +10%
    2018$694 $87,348 -10.8%
    2017$694 $97,923 +4.6%
    2016$694 -16.9%$93,576 +42.6%
    2015$835 $65,625 +4.7%
    2014$835 $62,704 +10.5%
    2013-- $56,736 -1.5%
    2012-- $57,602
    2011-- $57,602 -4.6%
    2010-- $60,380 -0.5%
    2009-- $60,706 -2.3%
    2008-- $62,137 +9.9%
    2007-- $56,557 +8.3%
    2006-- $52,241 +7.6%
    2005-- $48,536 +1.7%
    2004-- $47,718 +5.1%
    2003-- $45,405
    2002-- --
    2001-- --
    2000-- --

    Find assessor info on the county website

    Neighborhood: 78155

    Nearby schools

    GreatSchools rating
    Schools provided by the listing agent
    • District: Seguin ISD

    Source: The MLS. This data may not be complete. We recommend contacting the local school district to confirm school assignments for this home.

    Get a cash offer in 3 minutes
    Find out how much your home could sell for in as little as 3 minutes with a no-obligation cash offer.
    Estimated market value
    $186,100
    Get a cash offer in 3 minutes
    Find out how much your home could sell for in as little as 3 minutes with a no-obligation cash offer.
    Estimated market value
    $186,100