Tucked away on a private, wooded 2.47-acre lot, this well-maintained 3-bedroom, 2-bathroom home offers 1,277 square feet of cozy living space and a fantastic opportunity to add your own updates and personal touch. Whether you're a first-time buyer, downsizer, or investor looking for a project with great bones, this property delivers space, privacy, and location in one package. Set near the heart of Ruckersville in Greene County, this home puts you close to a small town center with national chains, antique shops, and local restaurants, plus over 75,000 square feet of antiques, fine art, and collectibles in the nearby Ruckersville Antique District. Outdoor lovers will appreciate easy access to Shenandoah National Park, Skyline Drive, and the Appalachian Trail, along with Greene County Community Park, home to pickleball courts, trails, and a playground. Commuters and professionals will love the convenience of being just minutes from the National Ground Intelligence Center (NGIC), and less than 20 miles northeast of Charlottesville — giving you quick access to city amenities, UVA, and Charlottesville's dining and cultural scene, while enjoying lower home prices and generally lower real estate taxes than in-town living.
Active
$350,000
417 Blackberry Ln, Ruckersville, VA 22968
3beds
1,276sqft
Single Family Residence
Built in 1992
2.43 Acres Lot
$344,100 Zestimate®
$274/sqft
$-- HOA
What's special
- 18 days |
- 1,125 |
- 90 |
Likely to sell faster than
Zillow last checked:
Listing updated:
Listed by:
KRISTIAN JENSEN 434-566-1738,
REAL ESTATE III, INC. 434-817-9300
Source: CAAR,MLS#: 680342 Originating MLS: Charlottesville Area Association of Realtors
Originating MLS: Charlottesville Area Association of RealtorsFacts & features
Interior
Bedrooms & bathrooms
- Bedrooms: 3
- Bathrooms: 2
- Full bathrooms: 2
- Main level bathrooms: 2
- Main level bedrooms: 3
Rooms
- Room types: Bathroom, Bedroom, Dining Room, Full Bath, Kitchen, Living Room
Primary bedroom
- Level: First
Bedroom
- Level: First
Primary bathroom
- Level: First
Bathroom
- Level: First
Dining room
- Level: First
Kitchen
- Level: First
Living room
- Level: First
Heating
- Central, Electric
Cooling
- Central Air
Appliances
- Included: Dishwasher, Electric Range, Refrigerator, Dryer, Washer
Features
- Primary Downstairs, Kitchen Island
- Flooring: Hardwood, Vinyl
- Windows: Double Pane Windows
- Basement: Crawl Space
- Has fireplace: Yes
- Fireplace features: Wood Burning
Interior area
- Total structure area: 1,276
- Total interior livable area: 1,276 sqft
- Finished area above ground: 1,276
- Finished area below ground: 0
Video & virtual tour
Property
Features
- Levels: One
- Stories: 1
- Pool features: None
Lot
- Size: 2.43 Acres
- Features: Level, Partially Cleared, Private, Secluded, Wooded
Details
- Additional structures: Shed(s)
- Parcel number: 51 2 D1
- Zoning description: R-1 Residential
Construction
Type & style
- Home type: SingleFamily
- Architectural style: Ranch
- Property subtype: Single Family Residence
Materials
- Brick, Stick Built
- Foundation: Block
- Roof: Composition,Shingle
Condition
- New construction: No
- Year built: 1992
Utilities & green energy
- Sewer: Septic Tank
- Water: Private, Well
- Utilities for property: Fiber Optic Available, High Speed Internet Available, Satellite Internet Available
Community & HOA
Community
- Security: Smoke Detector(s)
- Subdivision: NONE
HOA
- Has HOA: No
Location
- Region: Ruckersville
Financial & listing details
- Price per square foot: $274/sqft
- Tax assessed value: $233,200
- Annual tax amount: $1,632
- Date on market: 8/5/2026
- Cumulative days on market: 20 days
Estimated market value
$344,100
$327,000 - $361,000
$2,108/mo
Price history
| Date | Event | Price |
|---|---|---|
| 8/5/2026 | Listed for sale | $350,000$274/sqft |
Source:  CAAR #680342 Report a problem CAAR #680342 Report a problem | ||
Public tax history
| Year | Property taxes | Tax assessment |
|---|---|---|
| 2025 | $1,609 +2.4% | $233,200 +5.4% |
| 2024 | $1,571 -2.7% | $221,300 |
| 2023 | $1,616 +8.8% | $221,300 +22.3% |
| 2022 | $1,484 | $181,000 |
| 2021 | $1,484 +7.8% | $181,000 +7.8% |
| 2020 | $1,377 | $167,900 |
| 2019 | $1,377 +8.2% | $167,900 +2.3% |
| 2018 | $1,273 +9.3% | $164,200 |
| 2017 | $1,164 | $164,200 +9.3% |
| 2016 | $1,164 | $150,200 |
| 2015 | $1,164 +3.3% | $150,200 |
| 2014 | $1,127 +4.2% | $150,200 |
| 2013 | $1,081 | $150,200 |
Find assessor info on the county website
Monthly payment
Est. payment
Payment breakdown
Explore the cost of this home by adjusting the details. Changes won't be saved.Climate risks
Neighborhood: 22968
Nearby schools
GreatSchools rating
- 4/10Greene County Primary SchoolGrades: PK-2Distance: 4.5 mi
- 3/10William Monroe Middle SchoolGrades: 6-8Distance: 4.4 mi
- 7/10William Monroe High SchoolGrades: 9-12Distance: 4.4 mi
Schools provided by the listing agent
- Elementary: Greene Primary
- Middle: William Monroe
- High: William Monroe
Source: CAAR. This data may not be complete. We recommend contacting the local school district to confirm school assignments for this home.
- $319,1003 bd2 ba1k sqft453 Blackberry Ln, Ruckersville, VA 22968Off Market
- $295,5002 bd2 ba1k sqft377 Blackberry Ln, Ruckersville, VA 22968Off Market
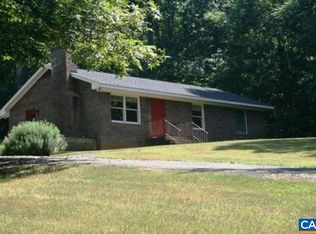
- $315,5003 bd1 ba1.1k sqft338 Blackberry Ln, Ruckersville, VA 22968Off Market
- $393,9003 bd2 ba1.7k sqft508 Blackberry Ln, Ruckersville, VA 22968Off Market
- $339,5003 bd2 ba1.2k sqft277 Blackberry Ln, Ruckersville, VA 22968Off Market
- $644,6005 bd4 ba3.3k sqft422 Blackberry Ln, Ruckersville, VA 22968Off Market
- $270,1003 bd1 ba1.4k sqft294 Blackberry Ln, Ruckersville, VA 22968Off Market
- $342,7003 bd2 ba1.2k sqft255 Blackberry Ln, Ruckersville, VA 22968Off Market
A local agent can set up tours, give advice and negotiate with sellers.
Similar homes
- $300,0003 bd2 ba1.4k sqft61 Snapdragon Rd, Ruckersville, VA 22968For Sale

 MLS ID #680598, CYNTHIA HASH, FIND HOMES REALTY LLC. CAAR
 - $425,0003 bd2 ba1.5k sqft32 Greene Ct, Ruckersville, VA 22968For Sale
 MLS ID #680491, LAUREN KOCH, REAL ESTATE III, INC.. CAAR
 - $365,0003 bd3 ba1.3k sqft162 Larkspur Rd, Ruckersville, VA 22968For Sale
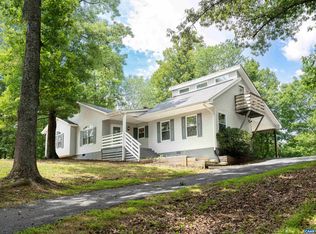 MLS ID #678772, DARIAN COCHRAN, COMPASS-Avenue. CAAR
 - $399,9003 bd2 ba1.4k sqft266 Swift Run Rd, Ruckersville, VA 22968For Sale
 MLS ID #676802, BRITTNEY WILLS, LORING WOODRIFF REAL ESTATE ASSOCIATES. CAAR
 - $279,9003 bd2 ba1k sqft735 Matthew Mill Rd, Ruckersville, VA 22968For SaleMLS ID #679424, BRENTNEY KOZUCH, STORY HOUSE REAL ESTATE. CAAR
- $370,0003 bd2 ba1.5k sqft925 Durrett Ridge Rd, Earlysville, VA 22936For SaleMLS ID #679882, Gordon Cowan, Weichert Realtors Nancy Beahm Real Estate. CAAR
- $455,0003 bd3 ba1.9k sqft57 Sunrise Ln, Ruckersville, VA 22968For SaleMLS ID #680706, PEGGY ROOTH, MONTAGUE, MILLER & CO. - WESTFIELD. CAAR
- $349,9003 bd2 ba1.3k sqft4586 Spotswood Trl, Barboursville, VA 22923For SaleMLS ID #676294, JULIE BALLARD, NEST REALTY GROUP. CAAR
- $400,0003 bd2 ba1.2k sqft898 Seville Rd, Madison, VA 22727For Sale
 MLS ID #VAMA2002806, Brittany Smyth, Piedmont Fine Properties. Bright MLS
 - $320,0002 bd2 ba1.2k sqft75 Pendleton Way, Stanardsville, VA 22973For SaleMLS ID #680595, JULIE HOLBROOK, NEST REALTY GROUP. CAAR
- $440,0003 bd2 ba1.2k sqft2959 Burnley Station Rd, Barboursville, VA 22923For SaleMLS ID #676999, AMANDA SPIGONE, KELLER WILLIAMS ALLIANCE - CHARLOTTESVILLE. CAAR
- $375,0002 bd2 ba1.3k sqft275 Main St, Stanardsville, VA 22973For SaleMLS ID #678157, ANGELA HAWKINS, NEST REALTY GROUP. CAAR
- $329,0002 bd1 ba1.2k sqft9034 Spotswood Trl, Stanardsville, VA 22973For SaleMLS ID #678579, MELANIE MORRIS, OPENING DOORS REAL ESTATE. CAAR
- $375,0003 bd2 ba1.6k sqft3418 Ridge Rd, Barboursville, VA 22923For SaleMLS ID #677796, STEVEN REESE, EXP REALTY LLC - STAFFORD. CAAR
- $399,0003 bd3 ba1.6k sqft763 Westwood Rd, Stanardsville, VA 22973For SaleMLS ID #675701, MAURICE COVINGTON, FRANK HARDY SOTHEBY'S INTERNATIONAL REALTY. CAAR
- $429,9003 bd2 ba1.8k sqft497 Sunset Dr, Stanardsville, VA 22973For SaleMLS ID #668181, MELANIE MORRIS, OPENING DOORS REAL ESTATE. CAAR
- $349,5003 bd3 ba1.3k sqft324 East St, Gordonsville, VA 22942For SaleMLS ID #680101, ANGIE SHUPE, EXP REALTY LLC - STAFFORD. CAAR
- $524,9004 bd2 ba1.8k sqft359 Malvern Dr, Madison, VA 22727For SaleMLS ID #VAMA2002914, Philip L Thornton IV, Long & Foster Real Estate, Inc.. Bright MLS
- $325,0002 bd2 ba840 sqft3066 Mountain Farm Rd, Elkton, VA 22827For SaleMLS ID #VARO2003288, Kelly Breeden, Nest Realty Harrisonburg. Bright MLS
- $365,0003 bd2 ba1.4k sqft178 Pinehurst Dr, Gordonsville, VA 22942For SaleMLS ID #VALA2010338, Josh Harris, Keeton & Co. Real Estate. Bright MLS
