Custom built brick and cedar home situated on large lot on super quiet street! 4 bedrooms, 2.5 baths, formal living and dining room with gleaming hardwood floors, foyer welcomes you into the 2 story family room with custom built fireplace, built in book shelves and full wall of windows that overlook deck and back yard, skylights bring in lots of natural light. Spacious eat-in kitchen has upgraded cabinets with quartz countertops, breakfast bar, tile back splash, hardwood floors, complete with all appliances including double oven. Beautiful sunroom/4 seasons room with tongue and groove stained pine walls features sliding door to deck. Main floor master suites offers full bath with whirlpool tub, separate shower, & walk-in closet. 2nd and 3rd bedrooms have window seats and walk in closets. Cozy open sitting area for quiet space to work or play! Cat walk overlooks family room and foyer leads to 4th bedroom/bonus room. Full bath on 2nd floor as well. Main floor laundry room with pantry area. 2 heating units and 2 central air units. Huge full basement for extra storage and ready to be finished. Oversized 2.5 car garage!! Beautiful yard with mature trees and perennials, plenty of space to entertain, large shed for extra storage. Roof and skylights replaced in 2020, new garage door 2022, water and dryer 2022, Home is much larger that it looks, plenty of natural light and has great open floor plan. Located in the midst of everything for convenience of the small town atmosphere.
Closed
$365,000
417 Blaine Ave, Peotone, IL 60468
4beds
3,100sqft
Single Family Residence
Built in 1993
0.33 Acres Lot
$422,200 Zestimate®
$118/sqft
$3,567 Estimated rent
Home value
$422,200
$401,000 - $443,000
$3,567/mo
Zestimate® history
Owner options
List your home for rent
$3,567/mo
Rent Zestimate®
Find your next renter with Zillow Rental Manager. Plus, with online applications, you can quickly screen prospective tenants – for free.
$3,567/mo
Rent Zestimate®
Refinance and save
$2,666/mo
Est. payment
Refinancing to a lower rate could help reduce your monthly payments and save thousands over the life of the loan.
$2,666/mo
Est. payment
Explore your selling options
Work with a Zillow partner agent
Leverage their expertise and Zillow's premium Showcase listings to get your home seen by more buyers.
Get startedList with your own agent
Get your home in front of millions of buyers by listing it on Zillow.
Learn how to do itSell it yourself
Take full control of how buyers see your home on Zillow by listing For Sale by Owner (FSBO).
List your homeWhat's special
Custom built fireplaceExtra storageBuilt in book shelvesSuper quiet streetBeautiful yardDining roomSliding door
Zillow last checked:
Listing updated:
Listed by:
Debbie Braccio 708-367-1200,
McColly Real Estate
Bought with:
Lee LaMontagne
Coldwell Banker Realty
Source: MRED as distributed by MLS GRID,MLS#: 11905672
Facts & features
Interior
Bedrooms & bathrooms
- Bedrooms: 4
- Bathrooms: 3
- Full bathrooms: 2
- 1/2 bathrooms: 1
Rooms
- Room types: Sitting Room, Heated Sun Room, Foyer, Walk In Closet
Primary bedroom
- Features: Flooring (Carpet), Bathroom (Full, Whirlpool & Sep Shwr)
- Level: Main
- Area: 240 Square Feet
- Dimensions: 15X16
Bedroom 2
- Features: Flooring (Carpet), Window Treatments (Blinds)
- Level: Second
- Area: 143 Square Feet
- Dimensions: 13X11
Bedroom 3
- Features: Flooring (Carpet), Window Treatments (Blinds)
- Level: Second
- Area: 132 Square Feet
- Dimensions: 11X12
Bedroom 4
- Features: Flooring (Carpet)
- Level: Second
- Area: 234 Square Feet
- Dimensions: 13X18
Dining room
- Features: Flooring (Hardwood)
- Level: Main
- Area: 156 Square Feet
- Dimensions: 13X12
Family room
- Features: Flooring (Carpet)
- Level: Main
- Area: 380 Square Feet
- Dimensions: 19X20
Foyer
- Features: Flooring (Ceramic Tile)
- Level: Main
- Area: 90 Square Feet
- Dimensions: 10X9
Other
- Features: Flooring (Other)
- Level: Main
- Area: 169 Square Feet
- Dimensions: 13X13
Kitchen
- Features: Kitchen (Eating Area-Table Space, Island, Granite Counters), Flooring (Hardwood)
- Level: Main
- Area: 272 Square Feet
- Dimensions: 17X16
Laundry
- Features: Flooring (Ceramic Tile)
- Level: Main
- Area: 66 Square Feet
- Dimensions: 11X6
Living room
- Features: Flooring (Hardwood)
- Level: Main
- Area: 225 Square Feet
- Dimensions: 15X15
Sitting room
- Features: Flooring (Carpet)
- Level: Second
- Area: 54 Square Feet
- Dimensions: 6X9
Walk in closet
- Features: Flooring (Carpet)
- Level: Main
- Area: 54 Square Feet
- Dimensions: 9X6
Heating
- Natural Gas, Sep Heating Systems - 2+
Cooling
- Central Air
Appliances
- Included: Double Oven, Microwave, Dishwasher, Refrigerator, Washer, Dryer, Disposal, Humidifier
- Laundry: Main Level, In Unit, Sink
Features
- Cathedral Ceiling(s), 1st Floor Bedroom, 1st Floor Full Bath, Built-in Features, Walk-In Closet(s), Bookcases, High Ceilings, Separate Dining Room
- Flooring: Hardwood
- Windows: Skylight(s)
- Basement: Unfinished,Full
- Attic: Pull Down Stair
- Number of fireplaces: 1
- Fireplace features: Attached Fireplace Doors/Screen, Gas Log, Family Room
Interior area
- Total structure area: 0
- Total interior livable area: 3,100 sqft
Property
Parking
- Total spaces: 2
- Parking features: Concrete, Garage Door Opener, On Site, Garage Owned, Attached, Garage
- Attached garage spaces: 2
- Has uncovered spaces: Yes
Accessibility
- Accessibility features: No Disability Access
Features
- Stories: 2
- Patio & porch: Deck
Lot
- Size: 0.33 Acres
- Dimensions: 130 X 110
Details
- Additional structures: Shed(s)
- Parcel number: 1720243020440000
- Special conditions: None
- Other equipment: Ceiling Fan(s), Sump Pump, Radon Mitigation System
Construction
Type & style
- Home type: SingleFamily
- Property subtype: Single Family Residence
Materials
- Brick, Cedar
- Foundation: Concrete Perimeter
- Roof: Asphalt
Condition
- New construction: No
- Year built: 1993
Utilities & green energy
- Sewer: Public Sewer
- Water: Private
Community & HOA
HOA
- Services included: None
Location
- Region: Peotone
Financial & listing details
- Price per square foot: $118/sqft
- Tax assessed value: $327,954
- Annual tax amount: $6,025
- Date on market: 10/11/2023
- Listing terms: Cash
- Ownership: Fee Simple
Price history
| Date | Event | Price |
|---|---|---|
| 12/4/2023 | Sold | $365,000-3.7%$118/sqft |
Source:  MRED as distributed by MLS GRID #11905672 Report a problem MRED as distributed by MLS GRID #11905672 Report a problem | ||
| 11/13/2023 | Pending sale | $379,000$122/sqft |
Source: MRED as distributed by MLS GRID #11905672 Report a problem | ||
| 10/23/2023 | Contingent | $379,000$122/sqft |
Source: MRED as distributed by MLS GRID #11905672 Report a problem | ||
| 10/11/2023 | Listed for sale | $379,000+33.9%$122/sqft |
Source: MRED as distributed by MLS GRID #11905672 Report a problem | ||
| 9/10/2020 | Sold | $283,000-2.4%$91/sqft |
Source: Public Record Report a problem | ||
| 9/2/2019 | Listing removed | $289,900$94/sqft |
Source: Redfin Corporation #10392072 Report a problem | ||
| 8/16/2019 | Price change | $289,900-2%$94/sqft |
Source: Redfin Corporation #10392072 Report a problem | ||
| 8/2/2019 | Price change | $295,900-1.3%$95/sqft |
Source: Redfin Corporation #10392072 Report a problem | ||
| 5/24/2019 | Listed for sale | $299,900+1.7%$97/sqft |
Source: Redfin Corporation #10392072 Report a problem | ||
| 6/23/2017 | Listing removed | $294,900$95/sqft |
Source: Coldwell Banker The Real Estate Group #09172215 Report a problem | ||
| 7/6/2016 | Price change | $294,900-1.7%$95/sqft |
Source: Coldwell Banker Honig-Bell #09172215 Report a problem | ||
| 7/24/2015 | Listed for sale | $299,900$97/sqft |
Source: Owner #24039960 Report a problem | ||
Public tax history
| Year | Property taxes | Tax assessment |
|---|---|---|
| 2024 | $5,715 -11% | $109,318 +2.3% |
| 2023 | $6,422 +6.6% | $106,833 +10.9% |
| 2022 | $6,026 +11.3% | $96,376 +8.2% |
| 2021 | $5,414 +3.3% | $89,064 +5.3% |
| 2020 | $5,240 -4.3% | $84,581 |
| 2019 | $5,473 -6.4% | $84,581 |
| 2018 | $5,850 +2.4% | $84,581 +2.7% |
| 2017 | $5,711 +1.6% | $82,358 +2% |
| 2016 | $5,621 -4.1% | $80,743 +11.3% |
| 2015 | $5,860 | $72,523 |
| 2014 | $5,860 +2% | $72,523 -0.7% |
| 2013 | $5,747 +0.8% | $73,042 -6.5% |
| 2012 | $5,704 +1.7% | $78,119 -7.8% |
| 2011 | $5,606 -0.8% | $84,746 -6% |
| 2010 | $5,651 +1.2% | $90,156 -3% |
| 2009 | $5,586 +1.1% | $92,945 |
| 2008 | $5,526 | $92,945 +2.7% |
| 2007 | -- | $90,511 |
Find assessor info on the county website
Neighborhood: 60468
Nearby homes
- $276,8003 bd2 ba1.3k sqft413 Blaine St, Peotone, IL 60468Off Market
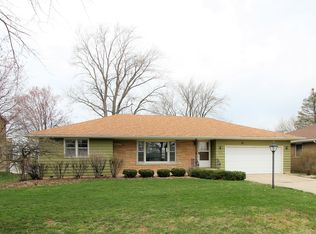
- $238,7003 bd1 ba-- sqft337 Blaine Ave, Peotone, IL 60468Off Market

- $267,8003 bd2 ba1.3k sqft413 Blaine Ave, Peotone, IL 60468Off Market
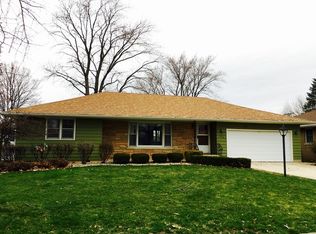
- $399,000-- bd-- ba3k sqft420 W Corning Ave, Peotone, IL 60468Off Market
- $303,000-- bd-- ba-- sqft429 Blaine St, Peotone, IL 60468Off Market
- $265,0003 bd2 ba2.1k sqft416 W Corning Ave, Peotone, IL 60468Sold
- $371,2004 bd3 ba1.6k sqft414 Blaine Ave, Peotone, IL 60468Off Market
- $237,2002 bd1 ba3.2k sqft426 W Corning Ave, Peotone, IL 60468Off Market
Nearby schools
GreatSchools rating
- 7/10Peotone Elementary SchoolGrades: K-3Distance: 0.4 mi
- 8/10Peotone Jr High SchoolGrades: 6-8Distance: 0.1 mi
- 4/10Peotone High SchoolGrades: 9-12Distance: 0.4 mi
Schools provided by the listing agent
- High: Peotone High School
- District: 207U
Source: MRED as distributed by MLS GRID. This data may not be complete. We recommend contacting the local school district to confirm school assignments for this home.


Get pre-qualified for a loan
At Zillow Home Loans, we can pre-qualify you in as little as 5 minutes with no impact to your credit score.An equal housing lender. NMLS #10287.
- Illinois
- Will County
- Peotone
- 60468
- 417 Blaine Ave
Nearby cities
Nearby neighborhoods
Nearby zip codes
Other Peotone Topics
